





Description
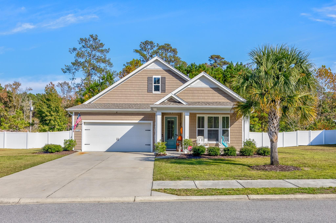
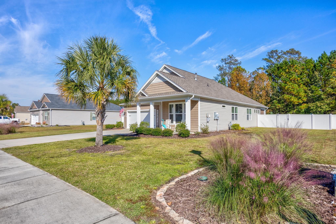
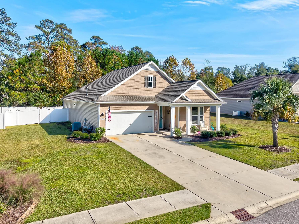
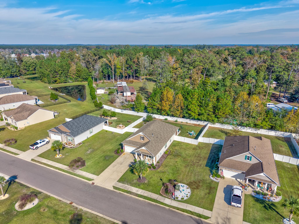
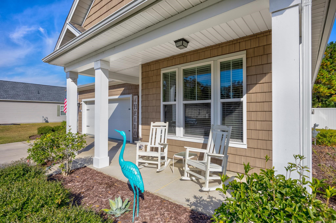
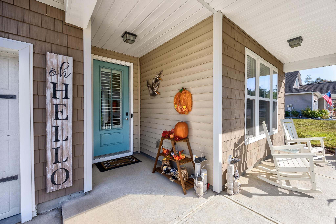
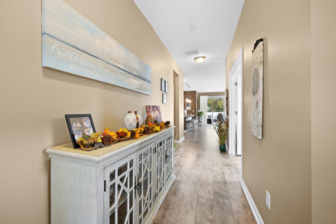
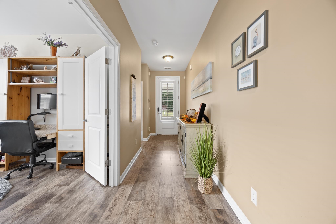
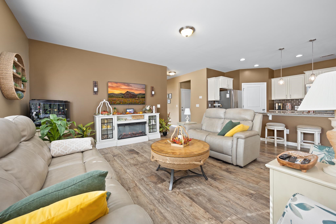
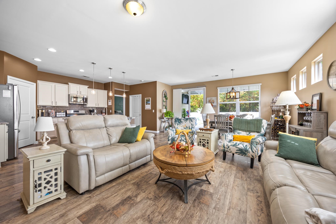
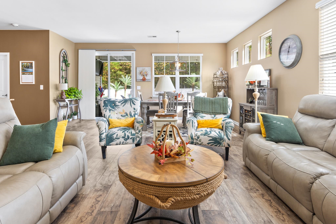
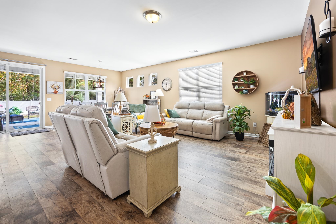
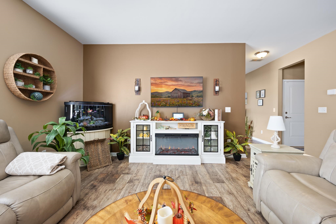
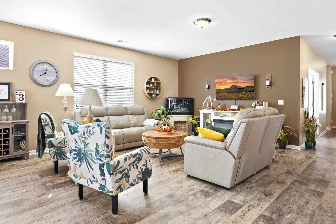
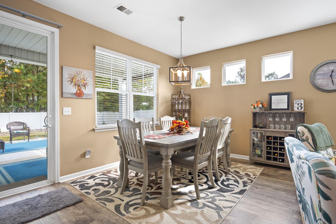
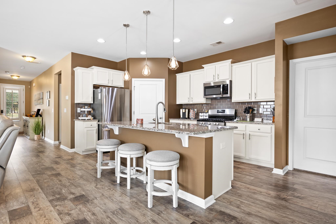
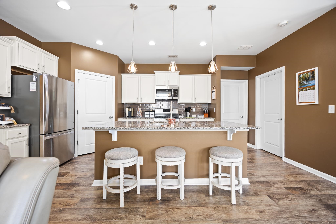
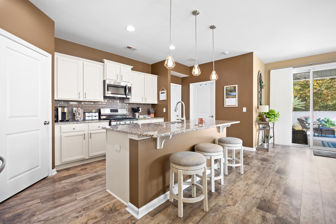
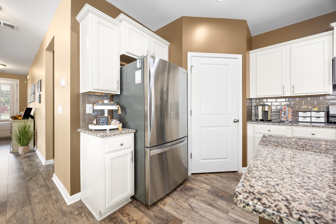
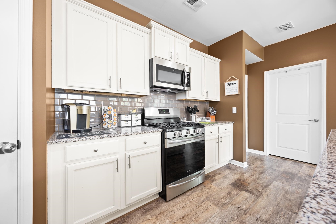
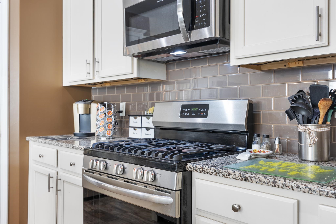
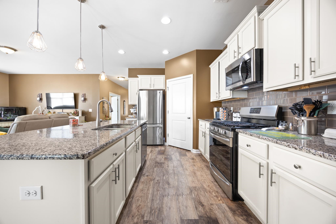
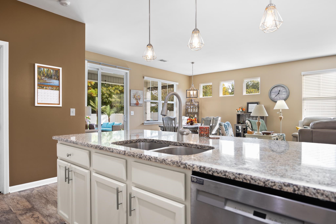
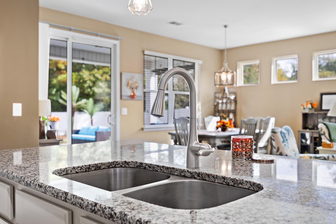
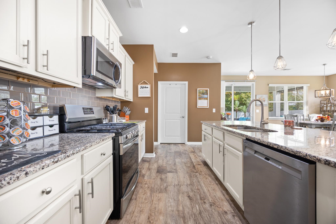
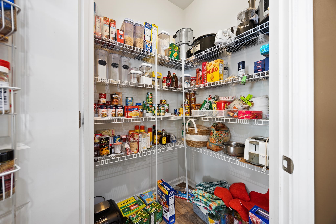
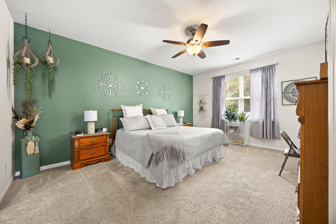
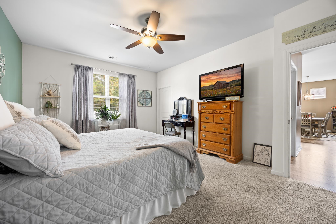
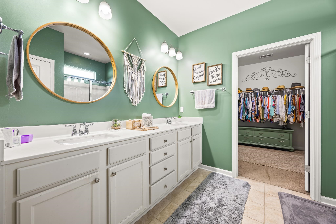
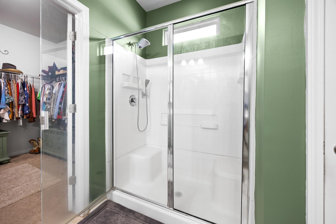
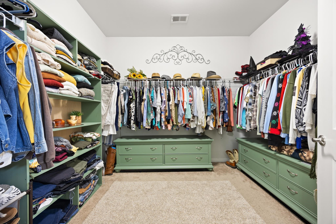
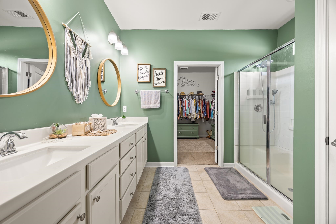
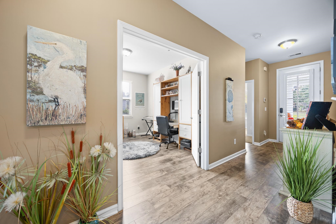
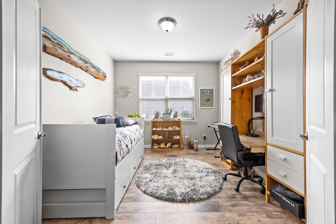
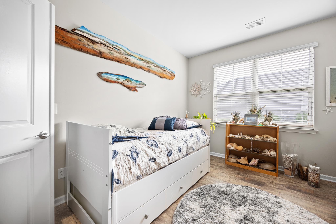
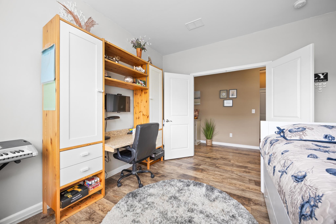
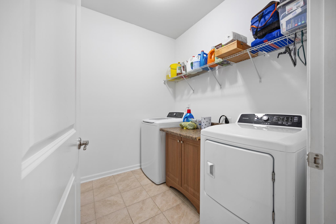
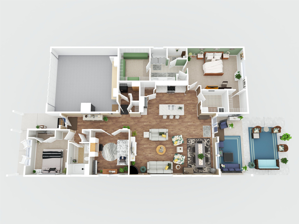
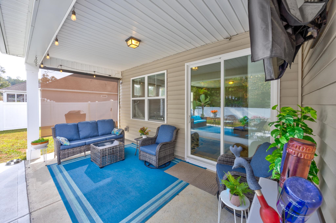
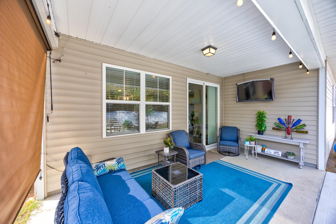
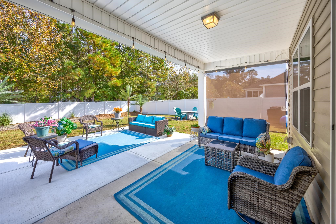
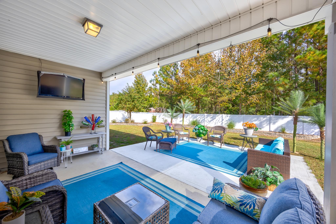
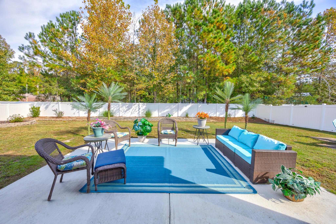
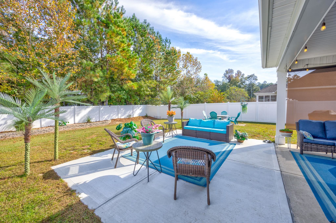
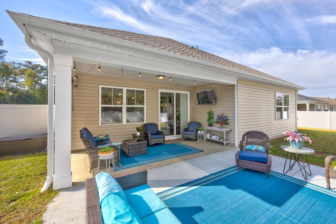
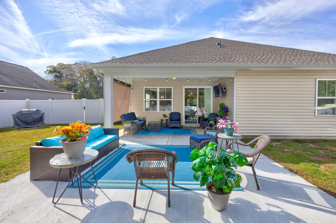
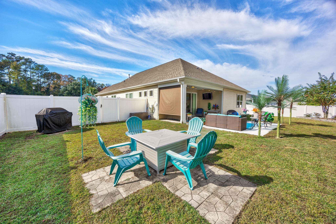
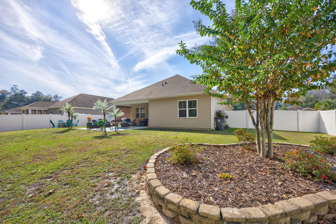
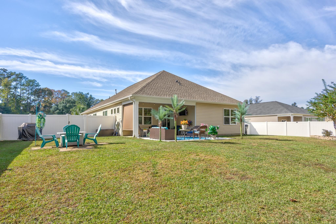
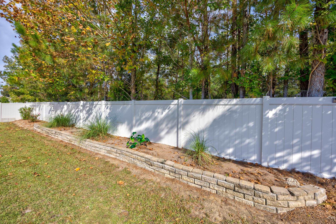
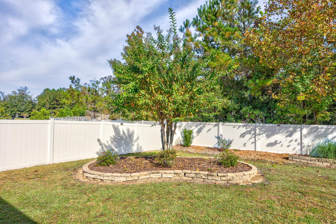
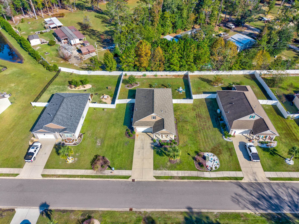
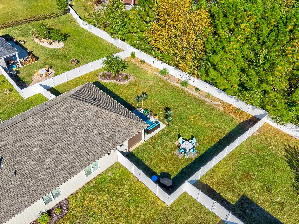
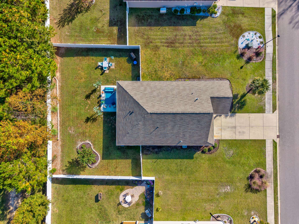
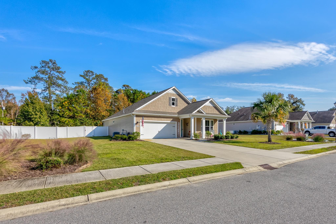
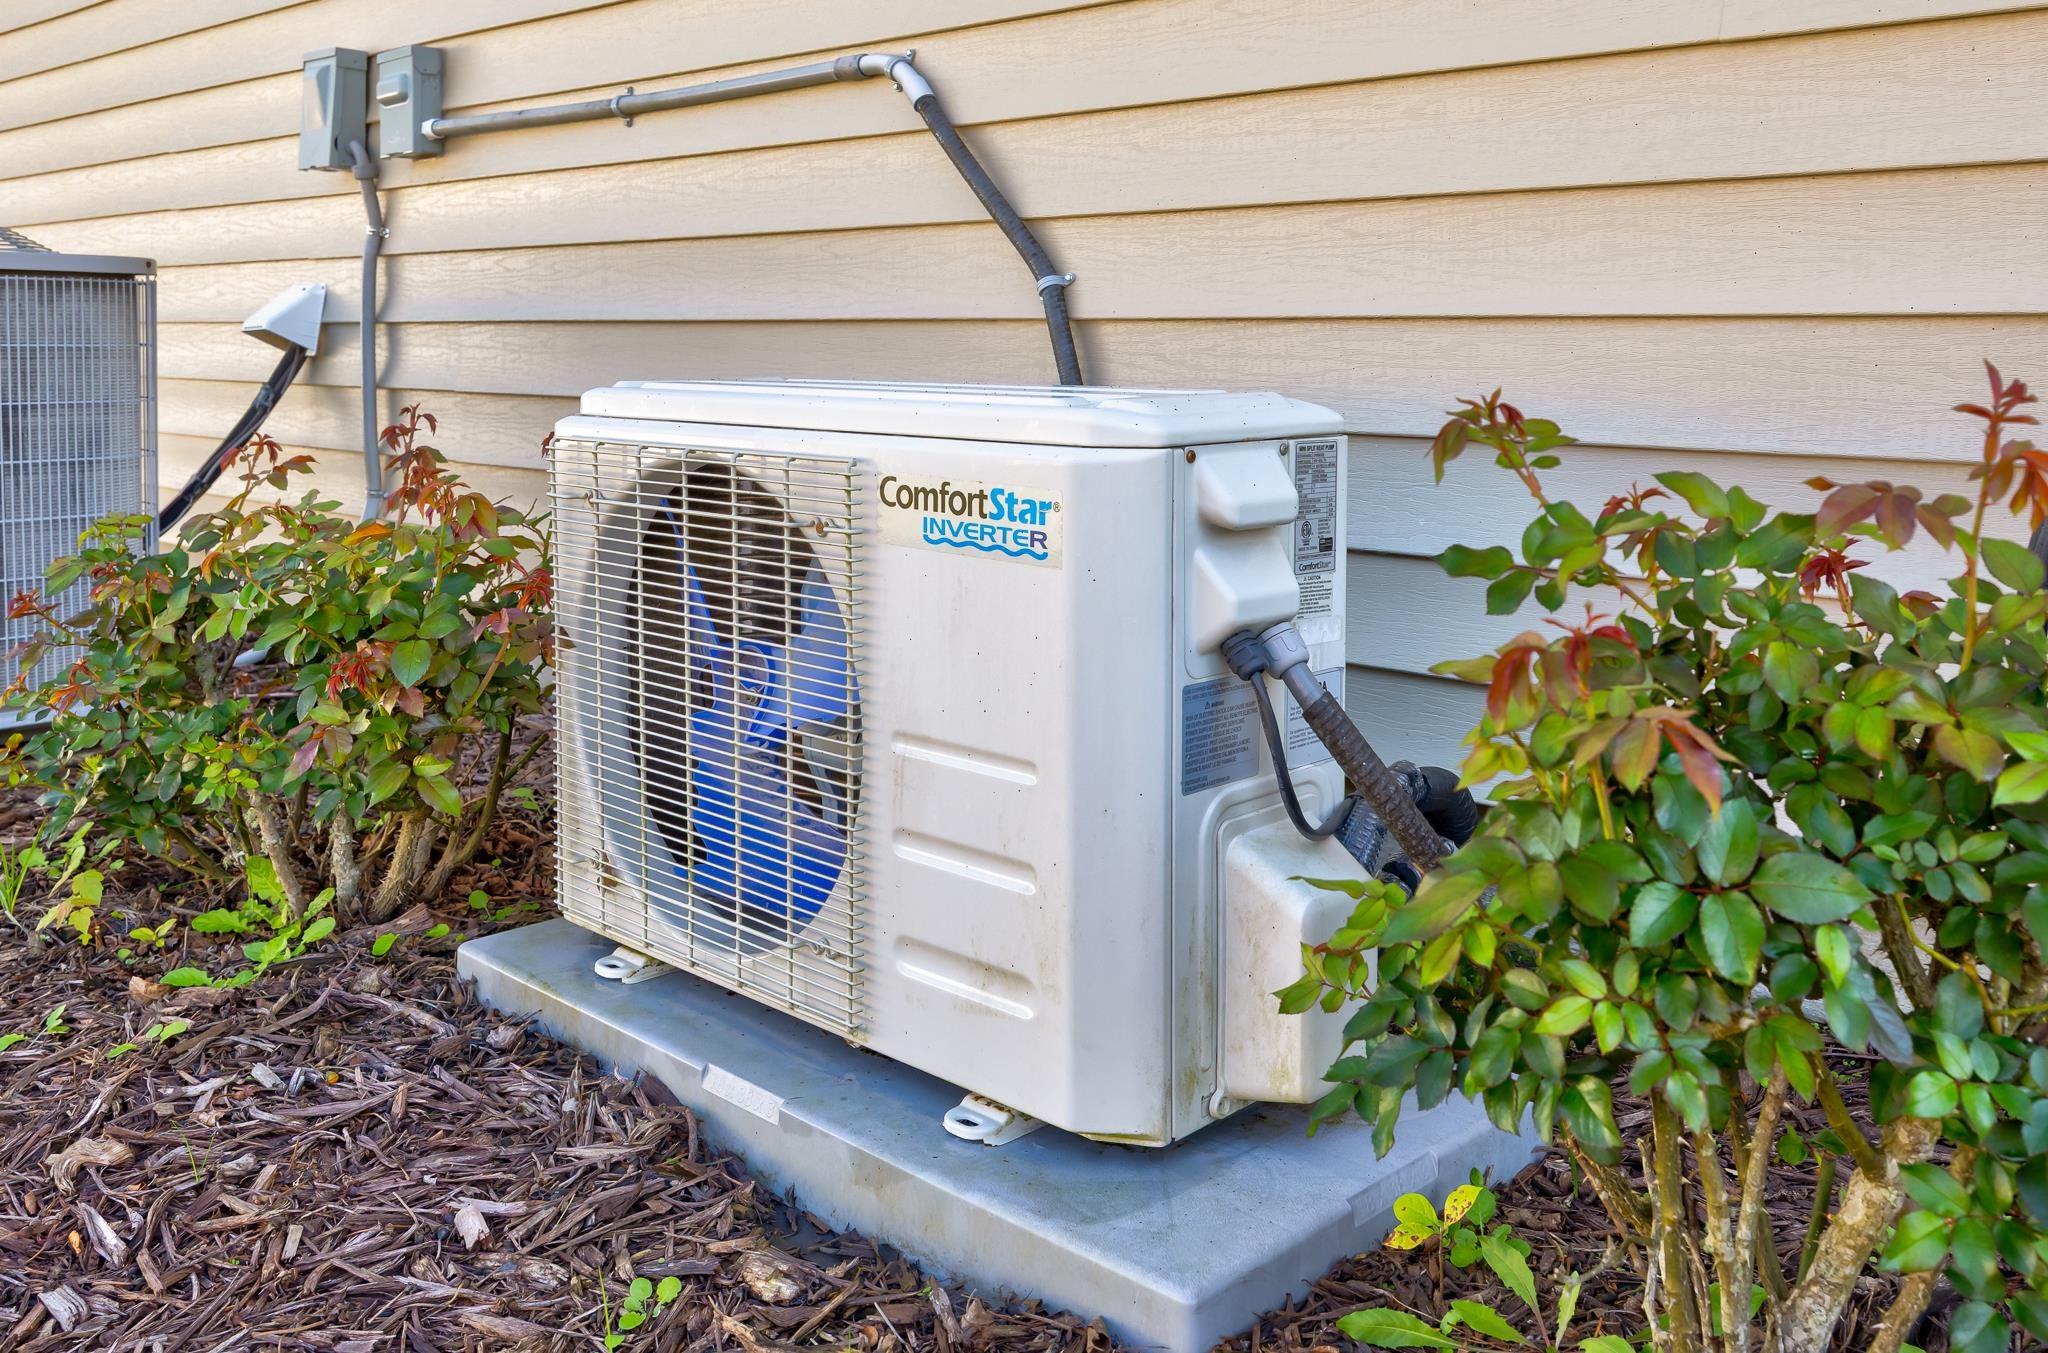
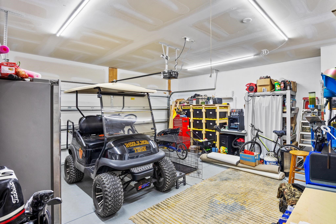
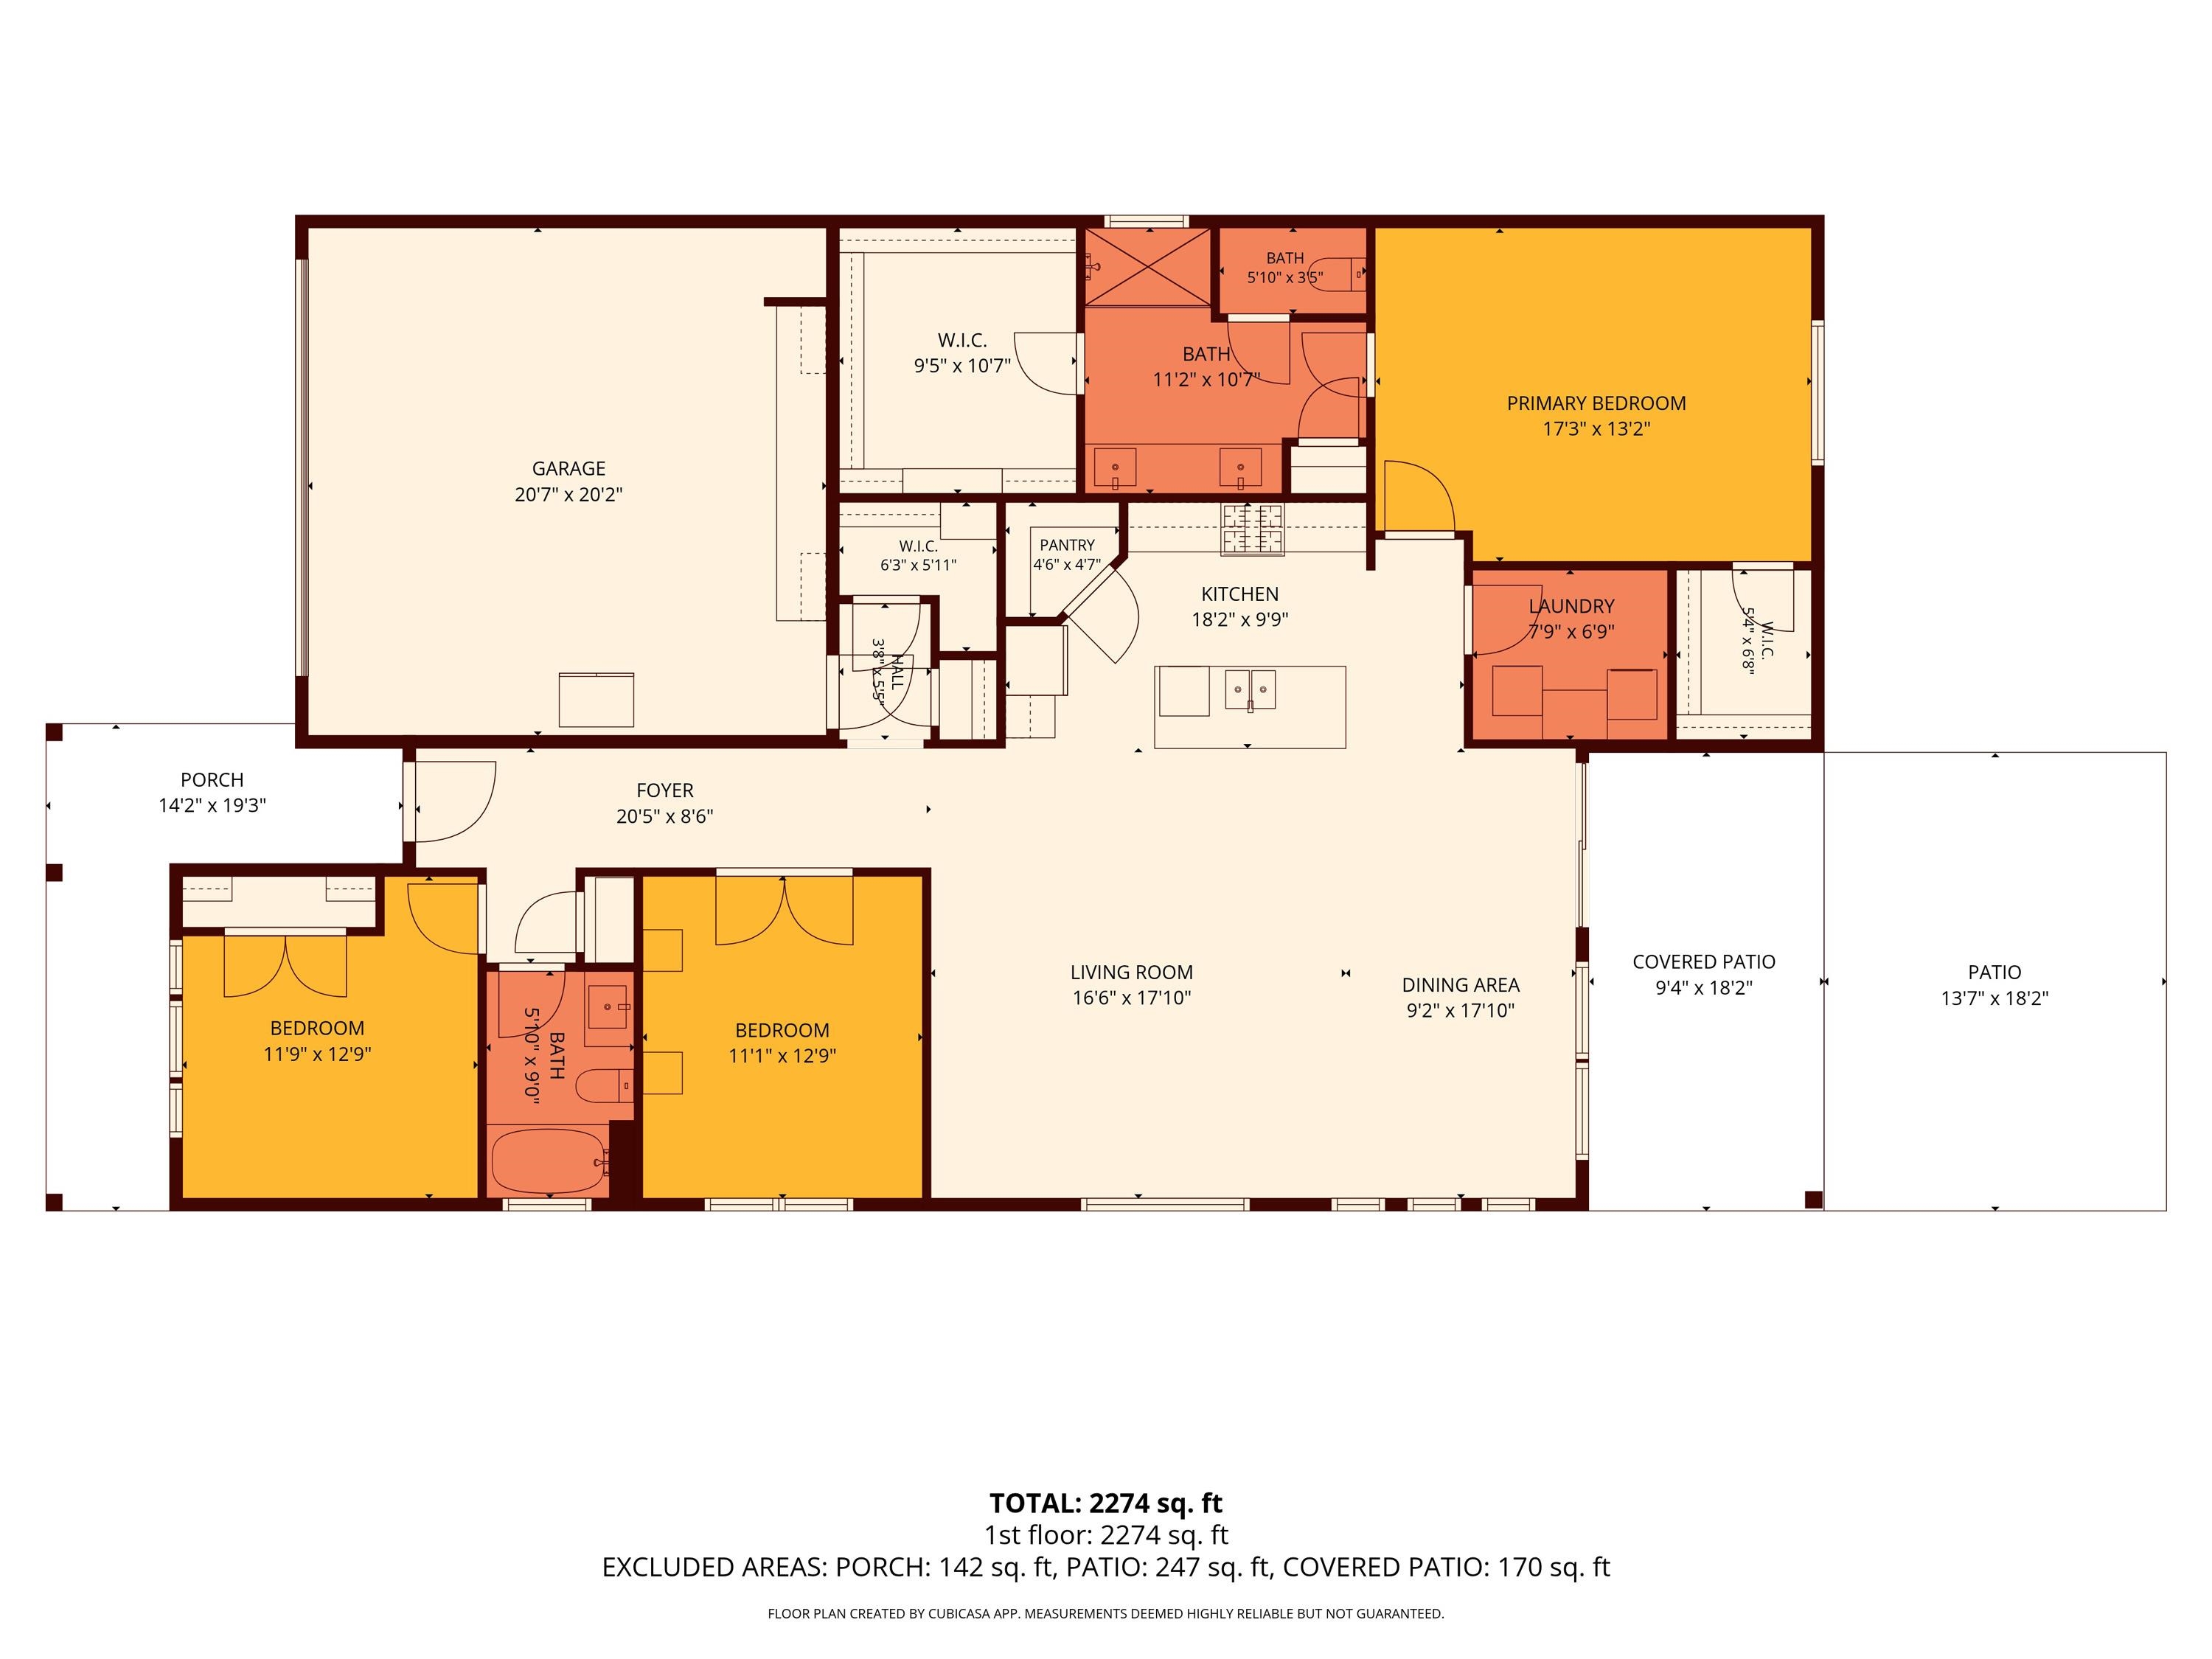
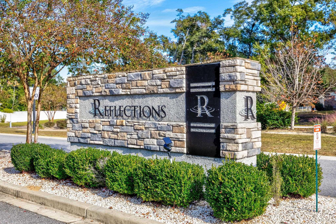
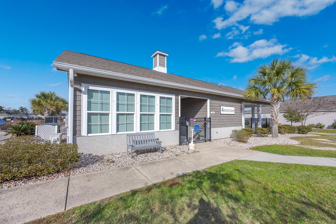
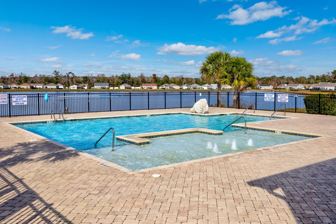
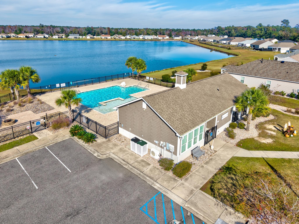
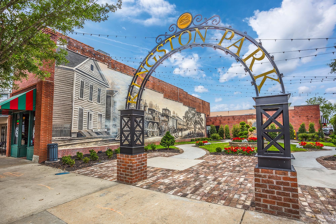
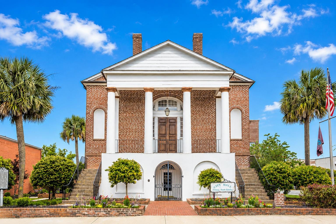
Discover the perfect blend of comfort, space, and convenience in this beautifully maintained 3-bedroom, 2-bath single-level home situated on a .33-acre lot in the desirable Reflections community of Conway! This home features an open floor plan with luxury vinyl plank flooring throughout the living room and kitchen, creating a warm and inviting living space. The spacious family room flows seamlessly into the kitchen and includes a console entertainment center with fireplace that conveys with the home. The well-appointed kitchen boasts granite countertops, a glass tile backsplash, a large pantry, and stainless steel appliances, including a gas range, with a new garbage disposal, dishwasher, and microwave installed in 2026. The spacious owner's suite offers a ceiling fan, an impressive 10 x 9.5 walk-in closet, and a second walk-in closet, while the en-suite bathroom features a large vanity with updated circular mirrors and a spacious walk-in shower. Additional highlights include an attached two-car garage equipped with a mini-split HVAC system installed in 2025, providing both heating and cooling, a new roof and rain gutters installed in 2023, and natural gas heat and water heater. Step outside and enjoy your own backyard paradise featuring a huge fenced yard, a large covered porch, firepit area, block planters, and an expansive patio added in 2026, offering plenty of room for relaxing and entertaining. Residents of Reflections also enjoy community amenities including a lakefront outdoor pool and clubhouse. Conveniently located just a short drive from historic downtown Conway, shopping, restaurants, and area attractions, this home offers the space, features, and lifestyle you've been looking for!
Details
| MLS # | 2627497 |
|---|---|
| Listing Type | For Sale |
| Style | House |
| HOA Dues | $95 |
| Sub-Type | Resale |
| Status | Active |
| Year | 2018 |
| Days On Site | 9 |
| Listing Provided By | Beach & Forest Realty | Joseph Levy |
Features
| Bed(s) | 3 |
|---|---|
| Bath(s) | 2 Total |
| SQ Feet | 1,868 |
| Garage | 2 |
| Story(s) | 1 |
| Zoning | SF 14.5 |
| Acreage | 0.33 |
Interior
| Cooling Yes / No | Yes |
|---|---|
| Cooling | Central Air |
| Heating Yes / No | Yes |
| Heating | Central, Electric, Gas |
| Interior Features | Ceiling Fans, Dual Sinks, Main Level Primary, Split Bedrooms, Separate Shower, Walk In Closets, Breakfast Bar, Bedroom On Main Level, Kitchen Island, Stainless Steel Appliances, Solid Surface Counters |
| Furnished | Unfurnished |
| Appliances | Dishwasher, Disposal, Microwave, Refrigerator |
Exterior
| Exterior Features | Fence, Porch, Patio |
|---|---|
| Security Features | Smoke Detectors |
| Construction Materials | Vinyl Siding |
| Foundation Details | Slab |
| Lot Features | Outside City Limits, Rectangular, Rectangular Lot |
Parking
| Garage Yes / No | Yes |
|---|---|
| Attached Garage Yes / No | Yes |
| Parking Features | Attached, Garage, Two Car Garage |
Utilities
| Utilities | Cable Available, Electricity Available, Phone Available, Sewer Available, Water Available |
|---|
Location
| Community Features | Clubhouse, Recreation Area, Long Term Rental Allowed, Pool |
|---|
Area Information
| State | SC |
|---|---|
| County | Horry |
| City | Conway |
| Zip Code | 29526 |
| Area | 15A Conway Area East edge of Conway south of Old Reaves Ferry Rd |
| Community Name | Reflections |
| Listing VS Median (in Reflections) | |
Price: $349,900 low | high Med: $349,900 sqft: 1,868 low | high Med: 1,868 $ / sqft: $187 low | high Med: $187 On site: 9 low | high Med: 9 | |
Market Activity 29526
Request a showing
Request a showing
Contact
Learn More About This Property

| State | SC |
|---|---|
| County | Horry |
| City | Conway |
| Zip Code | 29526 |
| Area | 15A Conway Area East edge of Conway south of Old Reaves Ferry Rd |
| Community Name | Reflections |
| Listing VS Median (in Reflections) | |
Price: $349,900 low | high Med: $349,900 sqft: 1,868 low | high Med: 1,868 $ / sqft: $187 low | high Med: $187 On site: 9 low | high Med: 9 | |
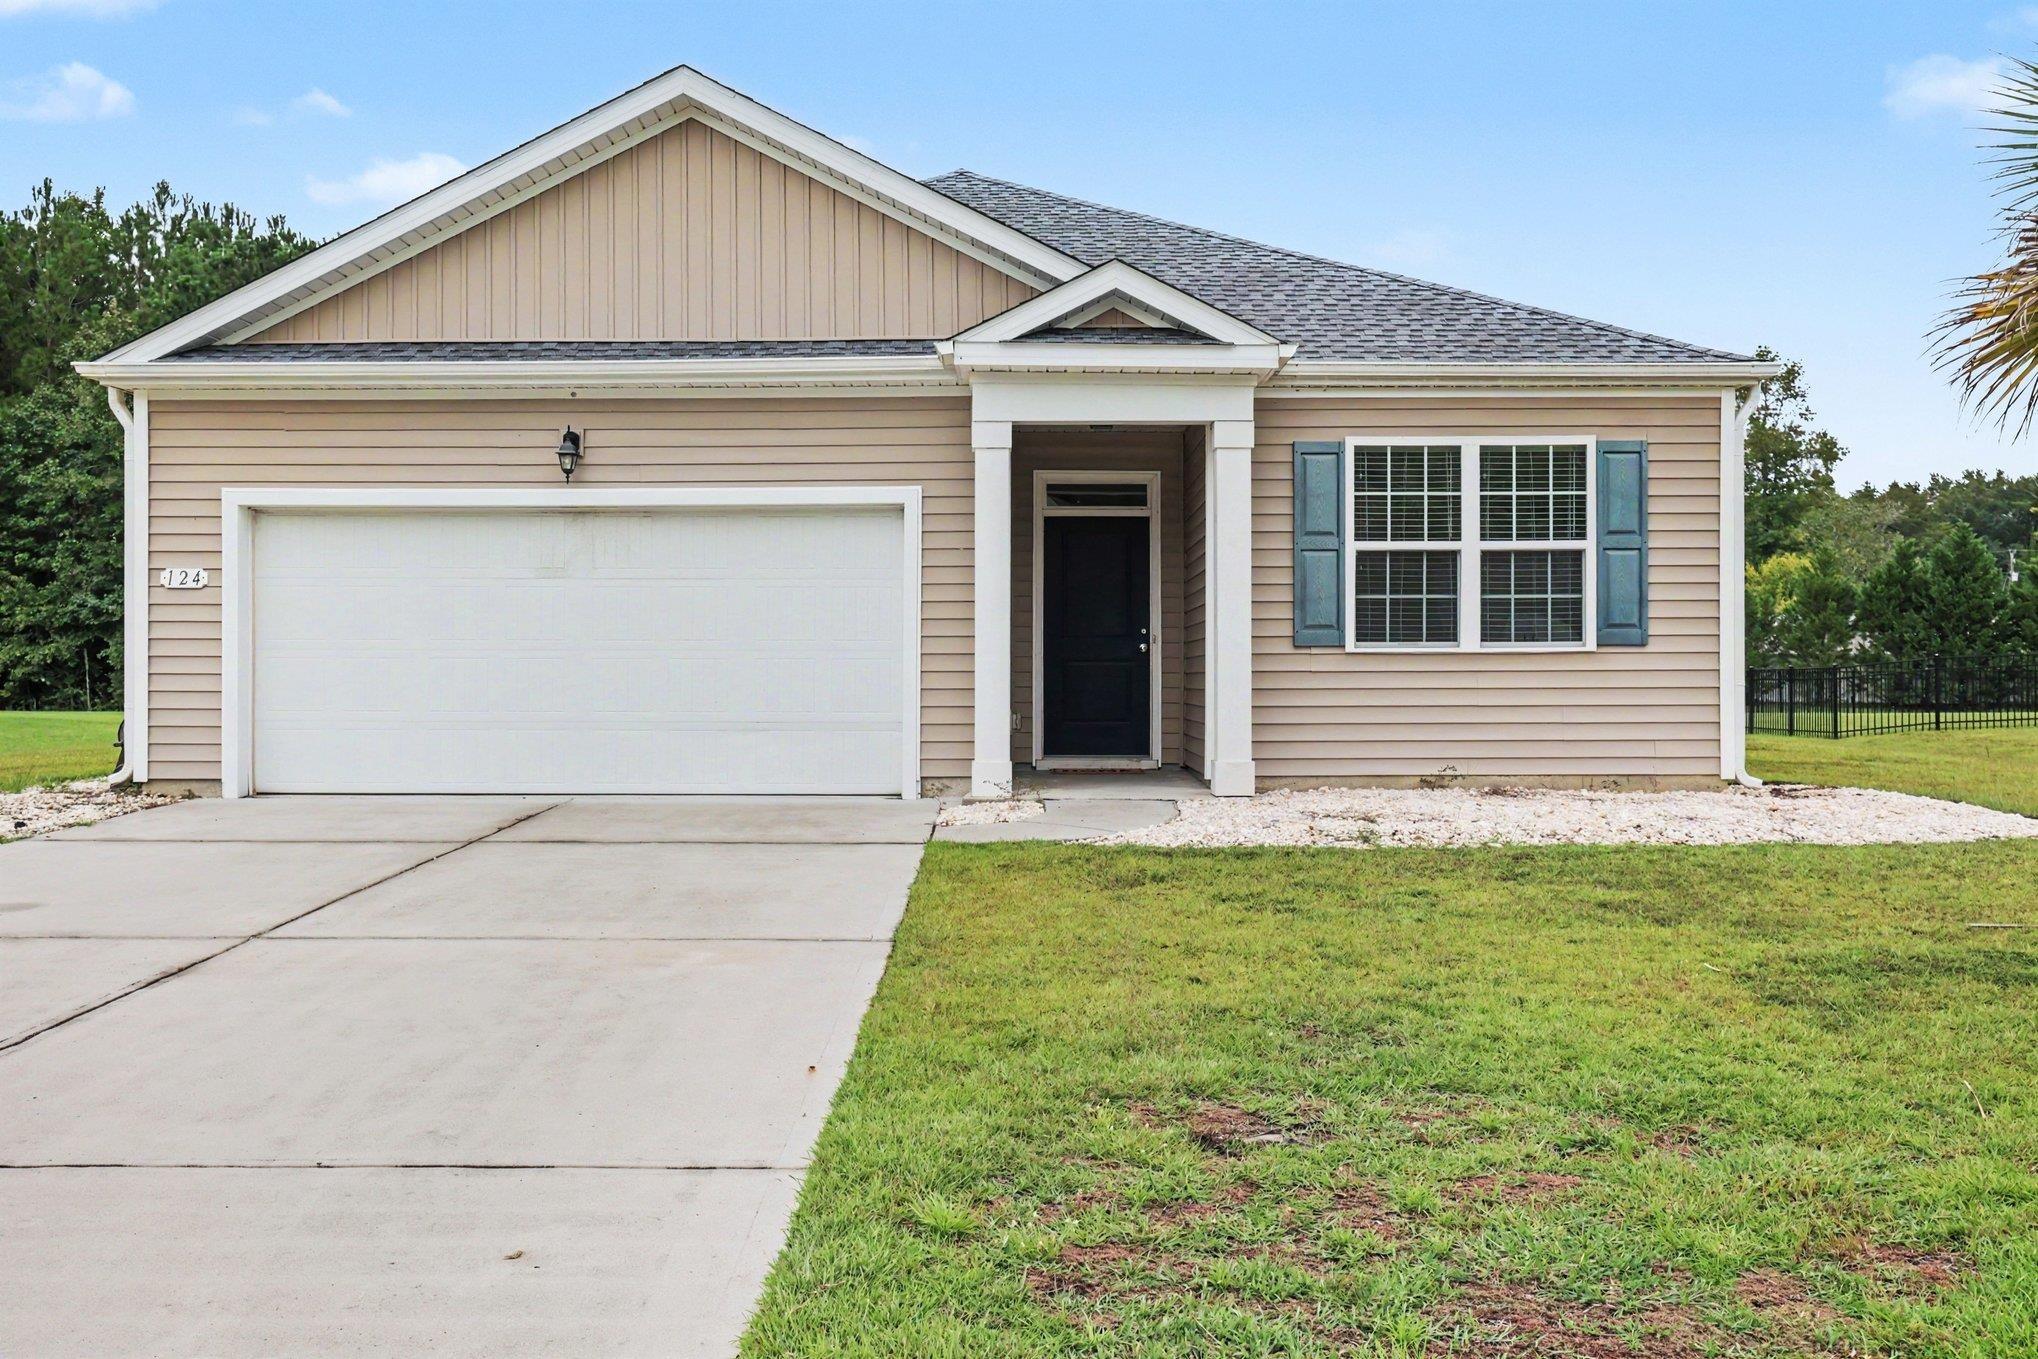 | $319,999124 Rialto Dr.Conway, SC 29526 |