1178 Bellingham Drive,Beech Island, SC 29842
Beech Island, SC 29842






Description
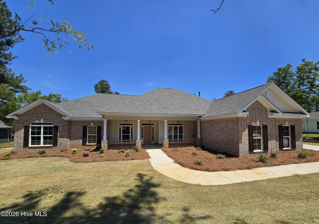
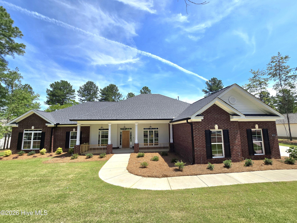
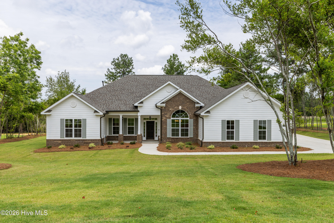
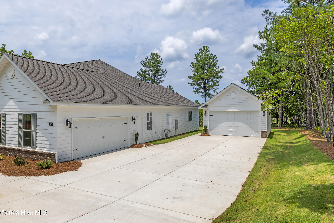
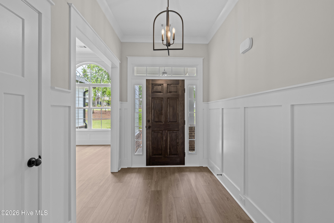
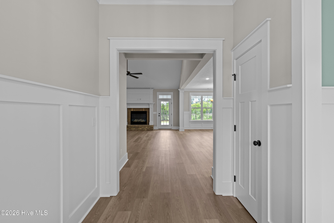
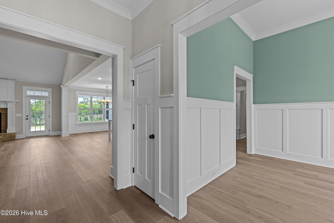
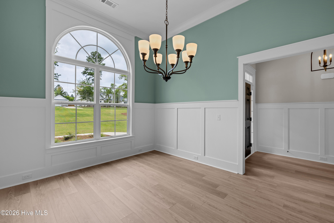
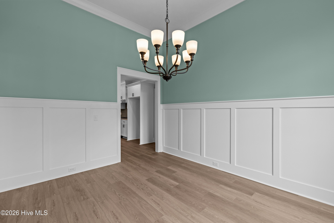
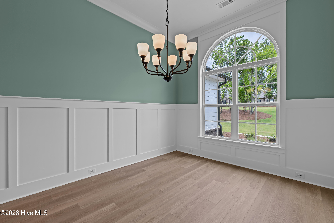
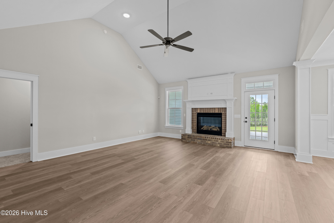
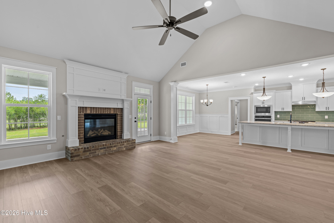
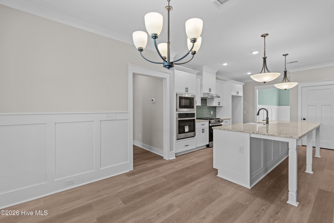
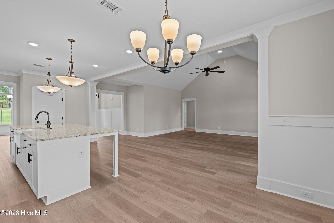
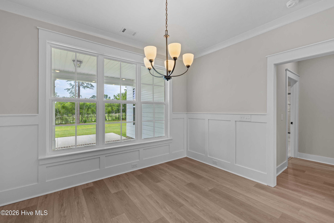
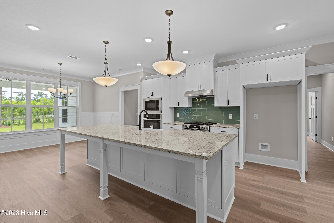
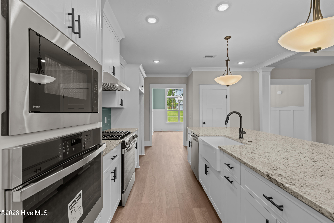
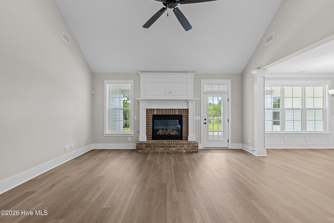
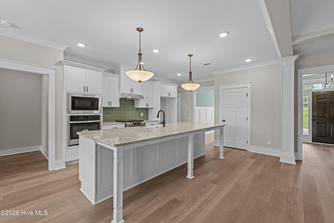
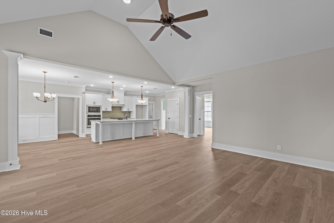
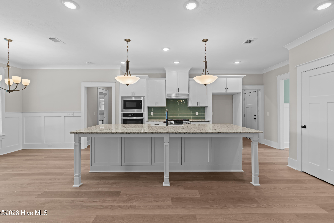
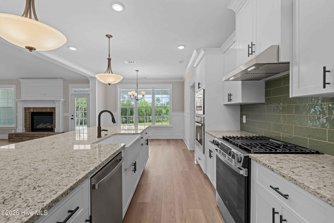
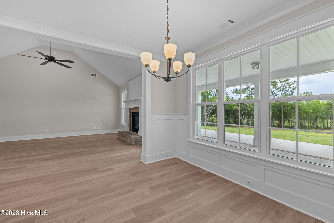
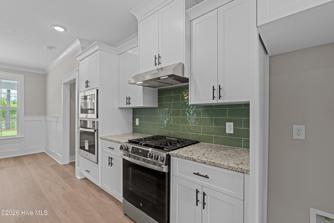
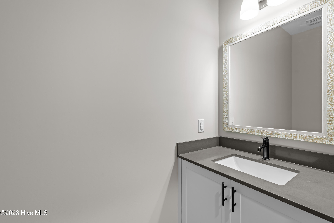
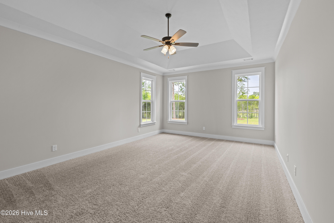
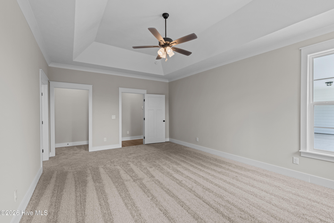
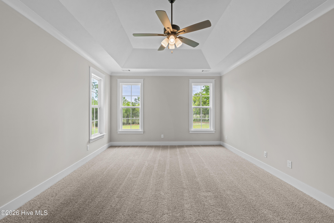
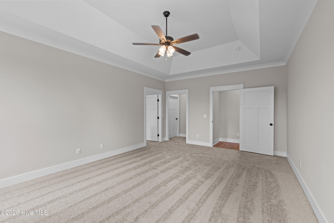
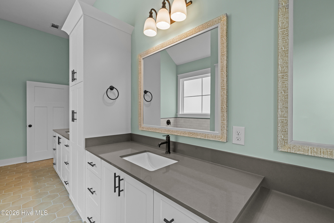
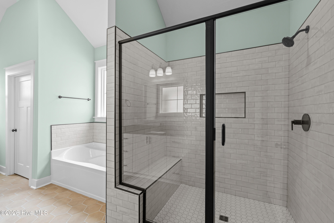
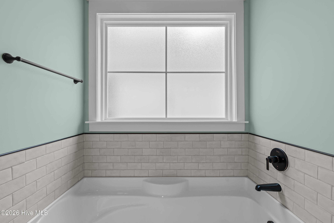
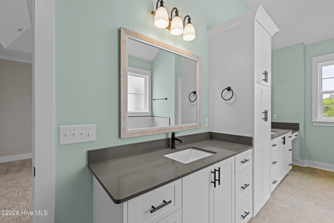
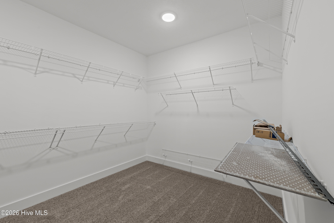
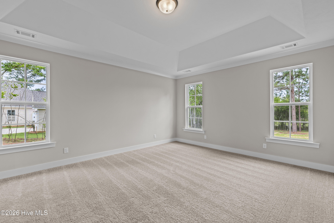
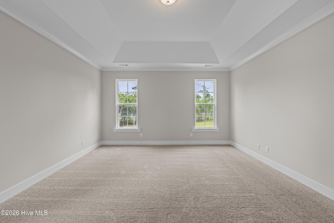
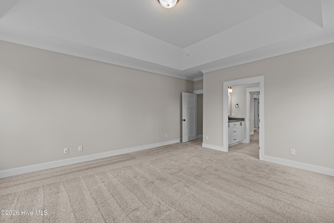
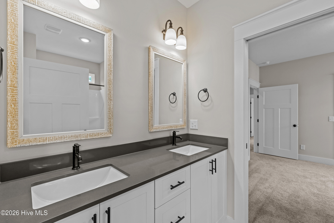
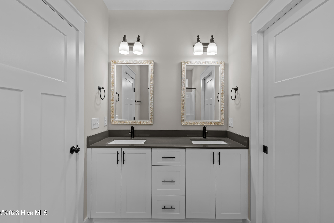
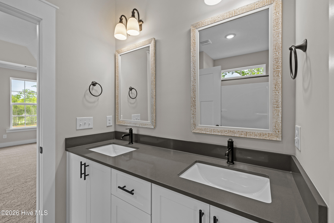
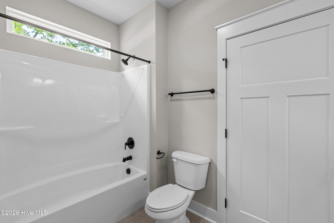
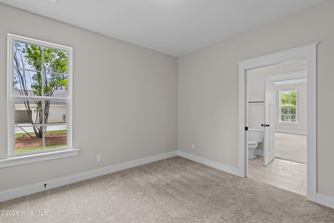
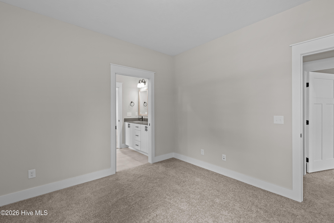
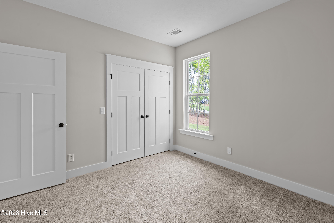
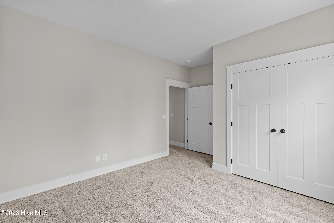
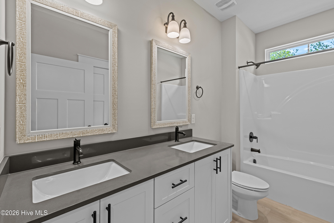
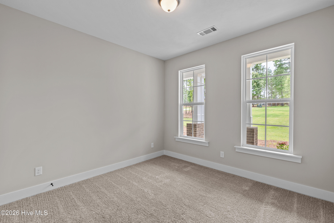
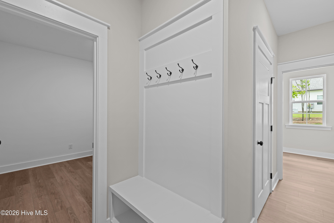
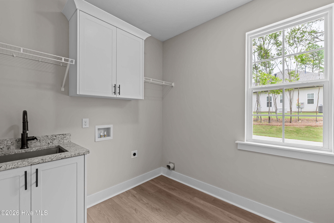
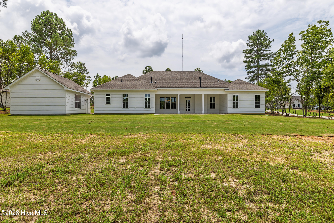
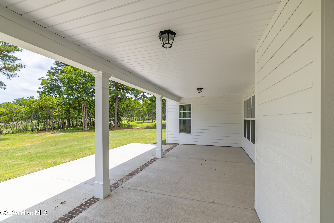
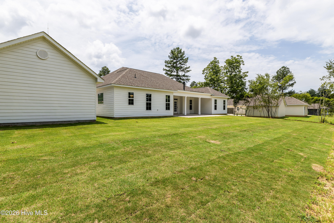
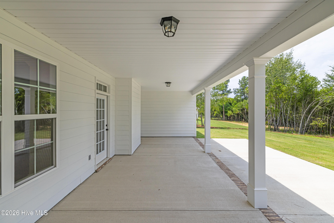
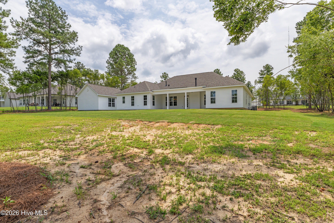
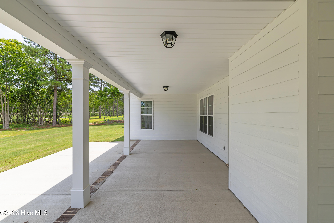
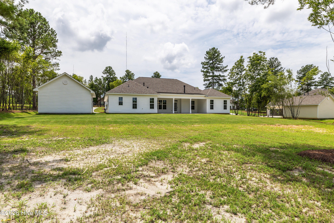
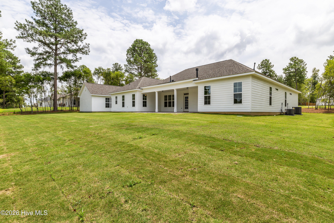
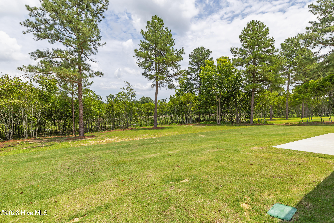
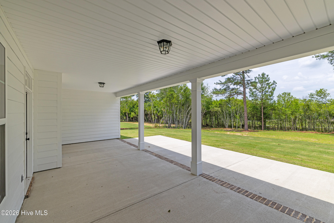
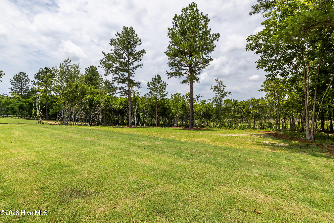
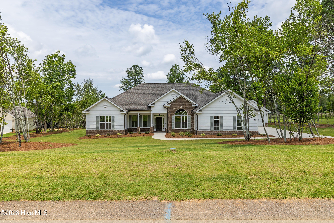
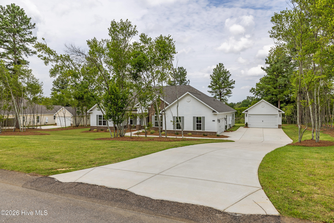
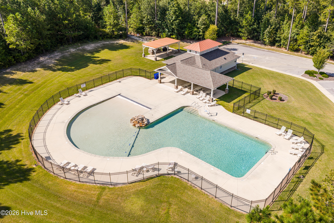
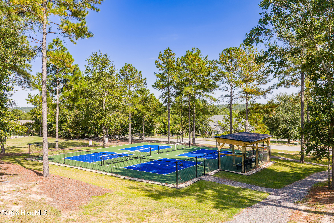
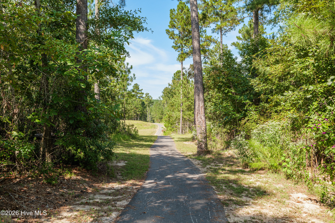
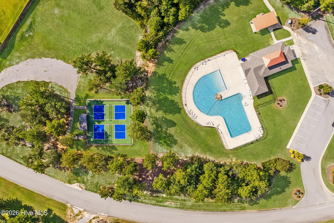
Builder is offering a 10,000 incentive that can be used towards closing costs, upgrades, or to buy down the interest rate. Spacious 0.95-acre corner lot in the highly sought-after Retreat at Storm Branch, this stunning home showcases the Richland Manor 15 E.L. floor plan by award-winning builder Bill Beazley Homes. Designed for both comfort and style, this one-level home features 4 bedrooms, 3.5 bathrooms, a bonus room, formal dining room, power pantry, and an additional double-car detached garage. Inside, the main living areas are adorned with durable Evacore waterproof click flooring, while the gourmet kitchen is equipped with granite countertops, a tile backsplash, custom cabinetry, and a GE stainless steel appliance package. The luxurious master suite offers a peaceful retreat with a tray ceiling, walk-in closet, double vanities, a soaking tub, and a beautifully tiled walk-in shower. Energy-efficient features include insulated exterior doors, low-E windows, smart thermostats, and a tankless water heater. Additional highlights include architectural shingles, covered front and rear porches, a smart home/security system, and a programmable sprinkler system. Residents of The Retreat enjoy access to upscale amenities such as a resort-style pool, pavilion with outdoor fireplace, scenic walking trails, pickleball courts and open green spaces. This exceptional home is currently under construction don't miss the opportunity to make it yours! 625-TR-7009-01
Details
| MLS # | 98251330 |
|---|---|
| Listing Type | For Sale |
| Style | House |
| HOA Dues | $743 |
| Sub-Type | New Construction |
| Status | Active |
| Year | 2026 |
| Days On Site | 262 |
| Listing Provided By | Berkshire Hathaway HomeServices Beazley Realtors | Regina Howard Sanders |
Features
| Bed(s) | 4 |
|---|---|
| Bath(s) | 4 Total |
| SQ Feet | 3,157 |
| Garage | 2 |
| Story(s) | 1 |
| Zoning | Residential |
| Acreage | 0.95 |
| Property View | See Remarks |
Interior
| Interior Features | Walk-in Closet(s), Entrance Foyer, Kitchen Island, Pantry, Walk-In Closet(s) |
|---|---|
| Heating Yes / No | Yes |
| Cooling Yes / No | Yes |
| Cooling | Central Air, Ceiling Fan(s) |
| Fireplaces Total | 1 |
| Fireplace Yes / No | Yes |
| Laundry Features | Dryer Hookup, Washer Hookup |
| Rooms Total | 9 |
Exterior
| Exterior Features | Thermal Doors |
|---|---|
| Roof | Composition |
| Foundation Details | Slab |
| Lot Features | Landscaped, Sprinklers in Front, Sprinklers in Rear |
| View | See Remarks |
| Construction Materials | Fiber Cement, Wood Frame |
| Security Features | Security System, Smoke Detector(s) |
Parking
| Attached Garage Yes / No | Yes |
|---|---|
| Garage Yes / No | Yes |
| Parking Features | Attached, Detached, Garage Door Opener, None, Garage |
Utilities
| Utilities | See Remarks |
|---|
Taxes
| Tax Assessed Value | 0 |
|---|---|
| Tax Book Number | 0 |
| Tax Legal Description | Lot 11Block M |
| Tax Year | 2026 |
Area Information
| State | SC |
|---|---|
| County | Aiken |
| City | Beech Island |
| Zip Code | 29842 |
| Community Name | The Retreat At Storm Branch |
| Elementary School | Redcliffe |
| High School | Silver Bluff |
| Listing VS Median (in The Retreat At Storm Branch) | |
Price: $658,900 low | high Med: $551,400 sqft: 3,157 low | high Med: 2,902 $ / sqft: $209 low | high Med: $190 On site: 262 low | high Med: 247 | |
Market Activity 29842
Request a showing
Request a showing
Contact
Learn More About This Property

| State | SC |
|---|---|
| County | Aiken |
| City | Beech Island |
| Zip Code | 29842 |
| Community Name | The Retreat At Storm Branch |
| Elementary School | Redcliffe |
| High School | Silver Bluff |
| Listing VS Median (in The Retreat At Storm Branch) | |
Price: $658,900 low | high Med: $551,400 sqft: 3,157 low | high Med: 2,902 $ / sqft: $209 low | high Med: $190 On site: 262 low | high Med: 247 | |