1212 Plantation Circle,Statesboro, GA 30458
Statesboro, GA 30458

Description
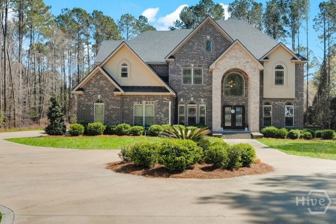
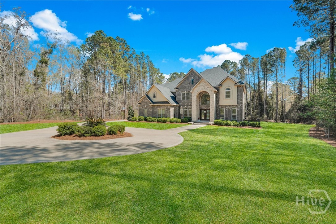
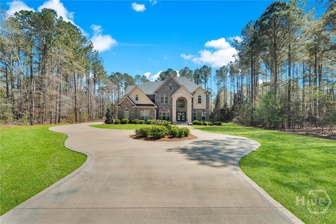
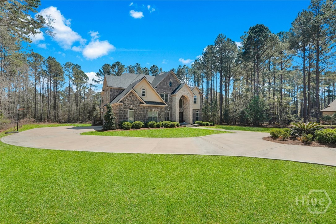
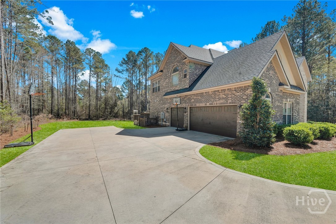
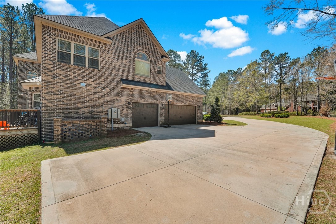
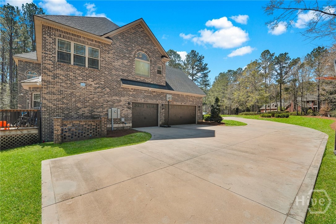
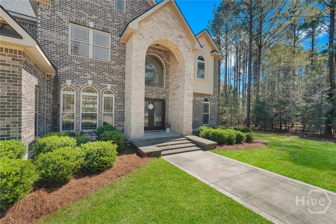
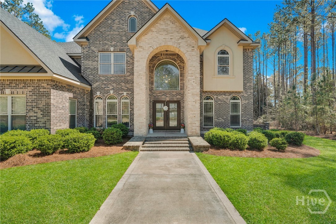
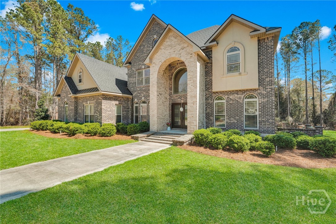
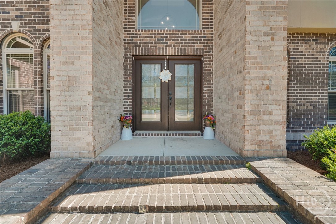
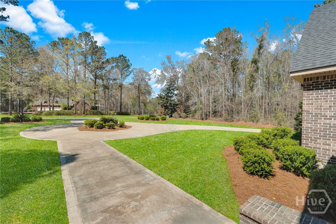
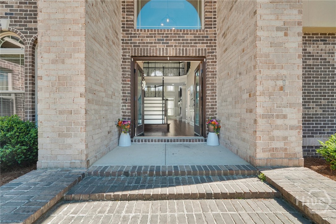
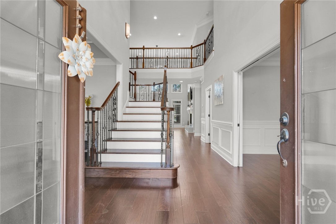
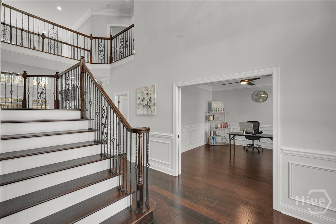
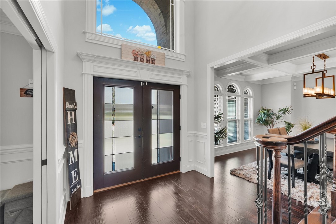
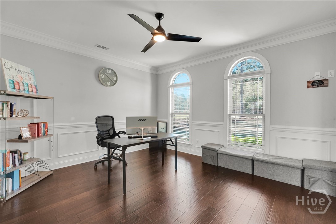
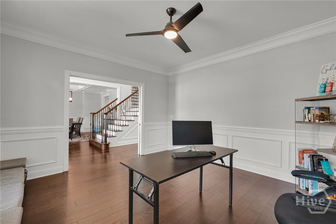
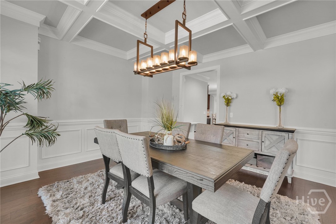
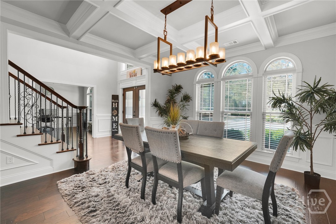
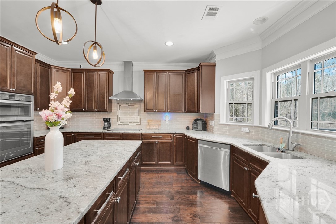
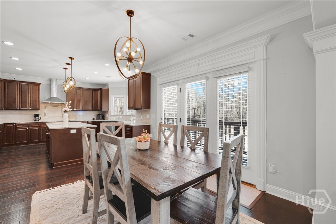
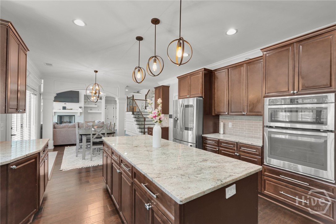
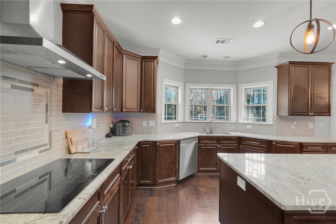
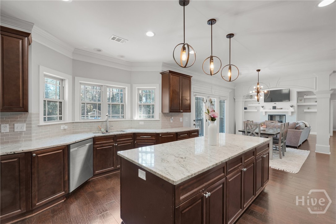
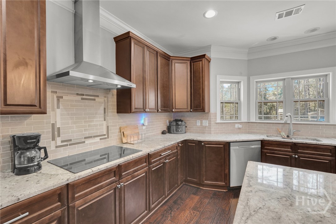
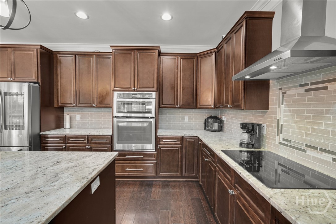
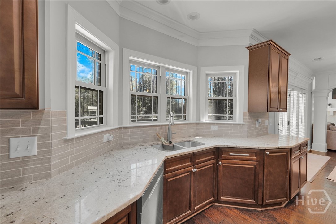
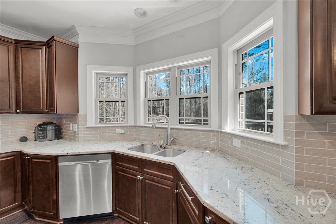
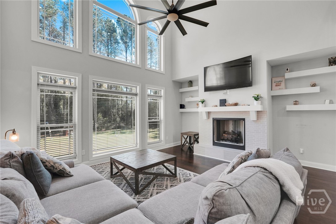
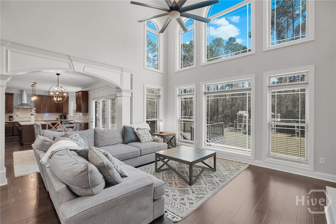
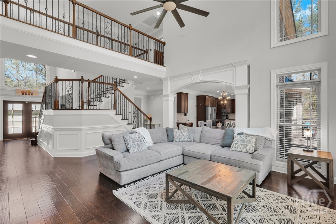
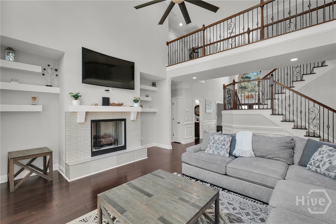
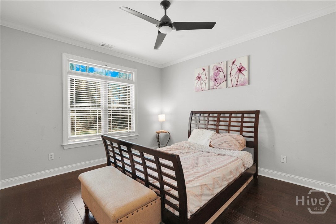
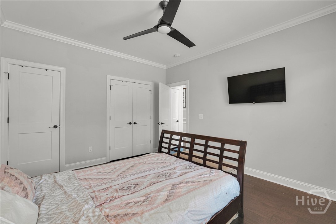
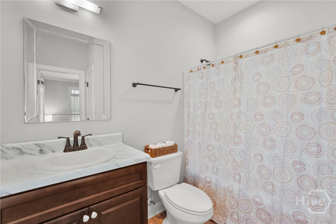
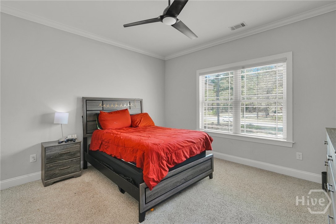
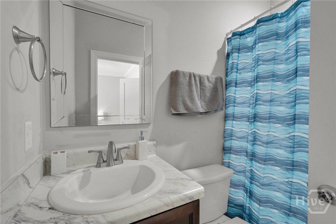
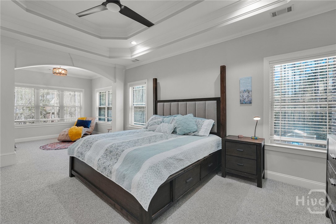
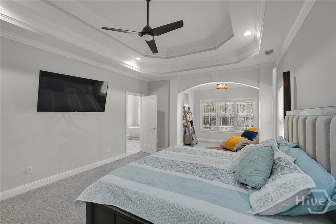
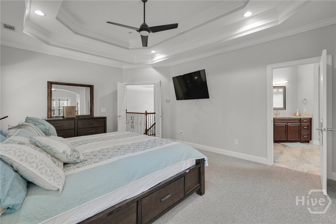
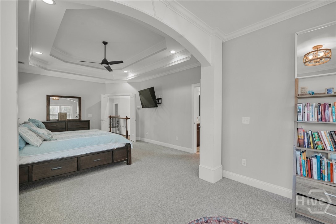
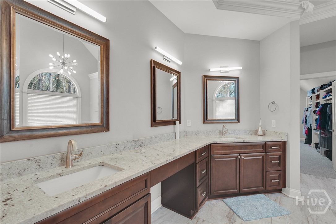
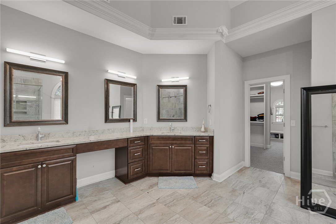
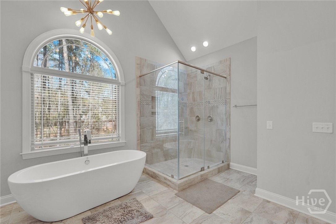
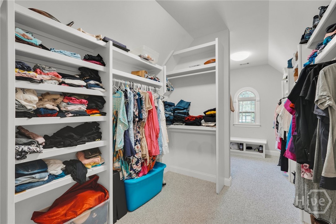
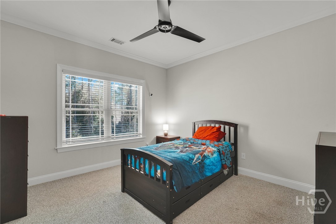
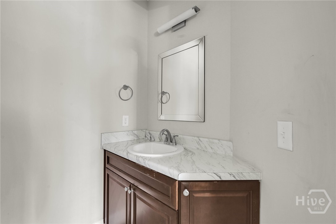
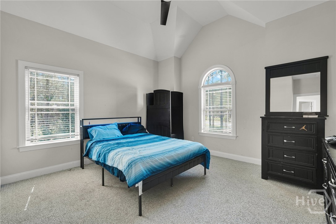
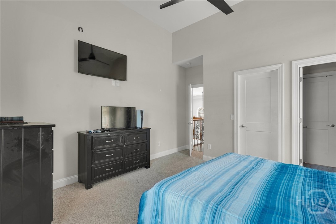
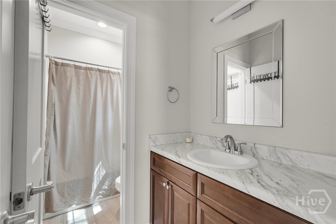
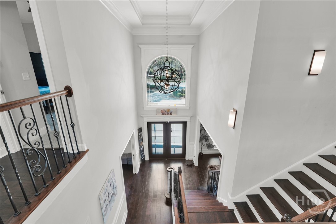
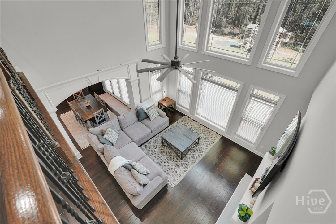
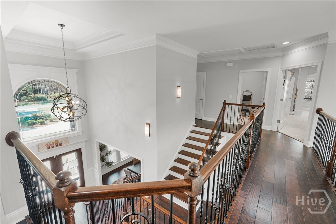
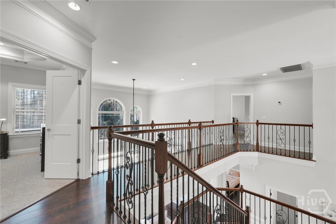
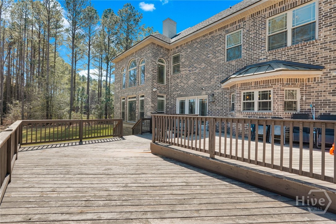
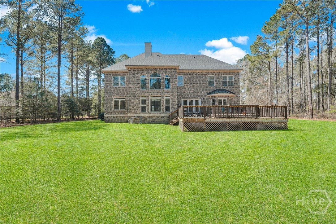
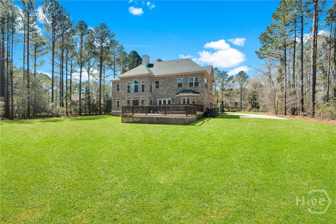
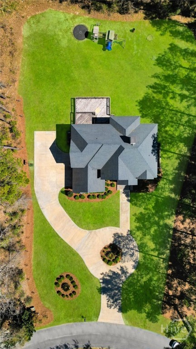
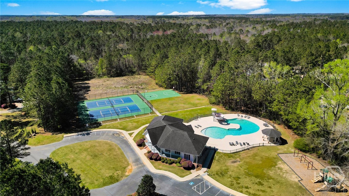
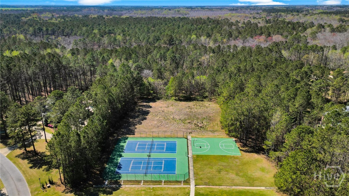
Two-story custom built brick home nestled in beautiful Beaumont Plantation features 5 bedrooms, 4.5 baths, 3 car garage situated on 1.93 acres of landscaped space. The arched 2-story entryway and foyer transitions to an open-concept living area featuring crown molding, engineered wood flooring, and built-in shelving throughout. The first floor offers a flex room/office, formal dining room with coffered ceiling, gourmet kitchen with granite counter tops and butler's pantry, 2 story family room with fireplace, picturesque views and mother-in-law suite with full bath. The winding staircase with landing leads to the second floor which overlooks the main living space below and features an oversized master suite with sitting room, master bath, and closet. The master bath features a free-standing soaking tub, separate shower, and granite vanities. The master suite also features a custom walk-in closet with organizers. The laundry room, three additional bedrooms and two baths, one of which is Jack N' Jill also encompasses the second floor. Attached to the main dwelling is an oversized deck with lots of yard space for entertaining and family fun. The community also offers recreation to include tennis, pool, and playground.
Details
| MLS # | SA357701 |
|---|---|
| Listing Type | For Sale |
| Style | House |
| HOA Dues | $200 |
| Sub-Type | Resale |
| Status | Pending |
| Year | 2018 |
| Days On Site | 168 |
| Listing Provided By | Rawls Realty | Shannon D. Anthony |
Features
| Bed(s) | 5 |
|---|---|
| Bath(s) | 5 Total |
| SQ Feet | 3,656 |
| Garage | 3 |
| Story(s) | 2 |
| Zoning | ZN20 |
| Acreage | 1.93 |
| Property View | Panoramic |
Interior
| Interior Features | Built-in Features, Butler's Pantry, Breakfast Area, Tray Ceiling(s), Ceiling Fan(s), Double Vanity, Entrance Foyer, Gourmet Kitchen, High Ceilings, Kitchen Island, Primary Suite, Pantry, Recessed Lighting, Separate Shower, Vaulted Ceiling(s) |
|---|---|
| Heating Yes / No | Yes |
| Cooling Yes / No | Yes |
| Cooling | Central Air, Electric |
| Fireplace Features | Family Room, Gas |
| Fireplaces Total | 1 |
| Fireplace Yes / No | Yes |
| Laundry Features | Laundry Room |
| Rooms Total | 0 |
Exterior
| Exterior Features | Courtyard, Deck, Play Structure |
|---|---|
| Lot Features | Interior Lot, Sprinkler System |
| Community Features | Clubhouse, Pool, Fitness Center, Playground, Tennis Court(s) |
| View | Panoramic |
| Construction Materials | Brick |
| Security Features | Security System |
Parking
| Garage Yes / No | Yes |
|---|---|
| Parking Features | Attached |
Utilities
| Utilities | Underground Utilities |
|---|
Taxes
| Tax Legal Description | LOT 9 BEAUMONT PLANTATION |
|---|---|
| Tax Year | 2024 |
Area Information
| State | GA |
|---|---|
| County | Bulloch |
| City | Statesboro |
| Zip Code | 30458 |
| Community Name | Beaumont Plantation |
| Listing VS Median (in Beaumont Plantation) | |
Price: $799,000 low | high Med: $799,000 sqft: 3,656 low | high Med: 3,656 $ / sqft: $219 low | high Med: $219 On site: 168 low | high Med: 168 | |
Market Activity 30458
Request a showing
Request a showing
Contact
Learn More About This Property

| State | GA |
|---|---|
| County | Bulloch |
| City | Statesboro |
| Zip Code | 30458 |
| Community Name | Beaumont Plantation |
| Listing VS Median (in Beaumont Plantation) | |
Price: $799,000 low | high Med: $799,000 sqft: 3,656 low | high Med: 3,656 $ / sqft: $219 low | high Med: $219 On site: 168 low | high Med: 168 | |