In-Person: 08/23 1:00 PM - 4:00 PM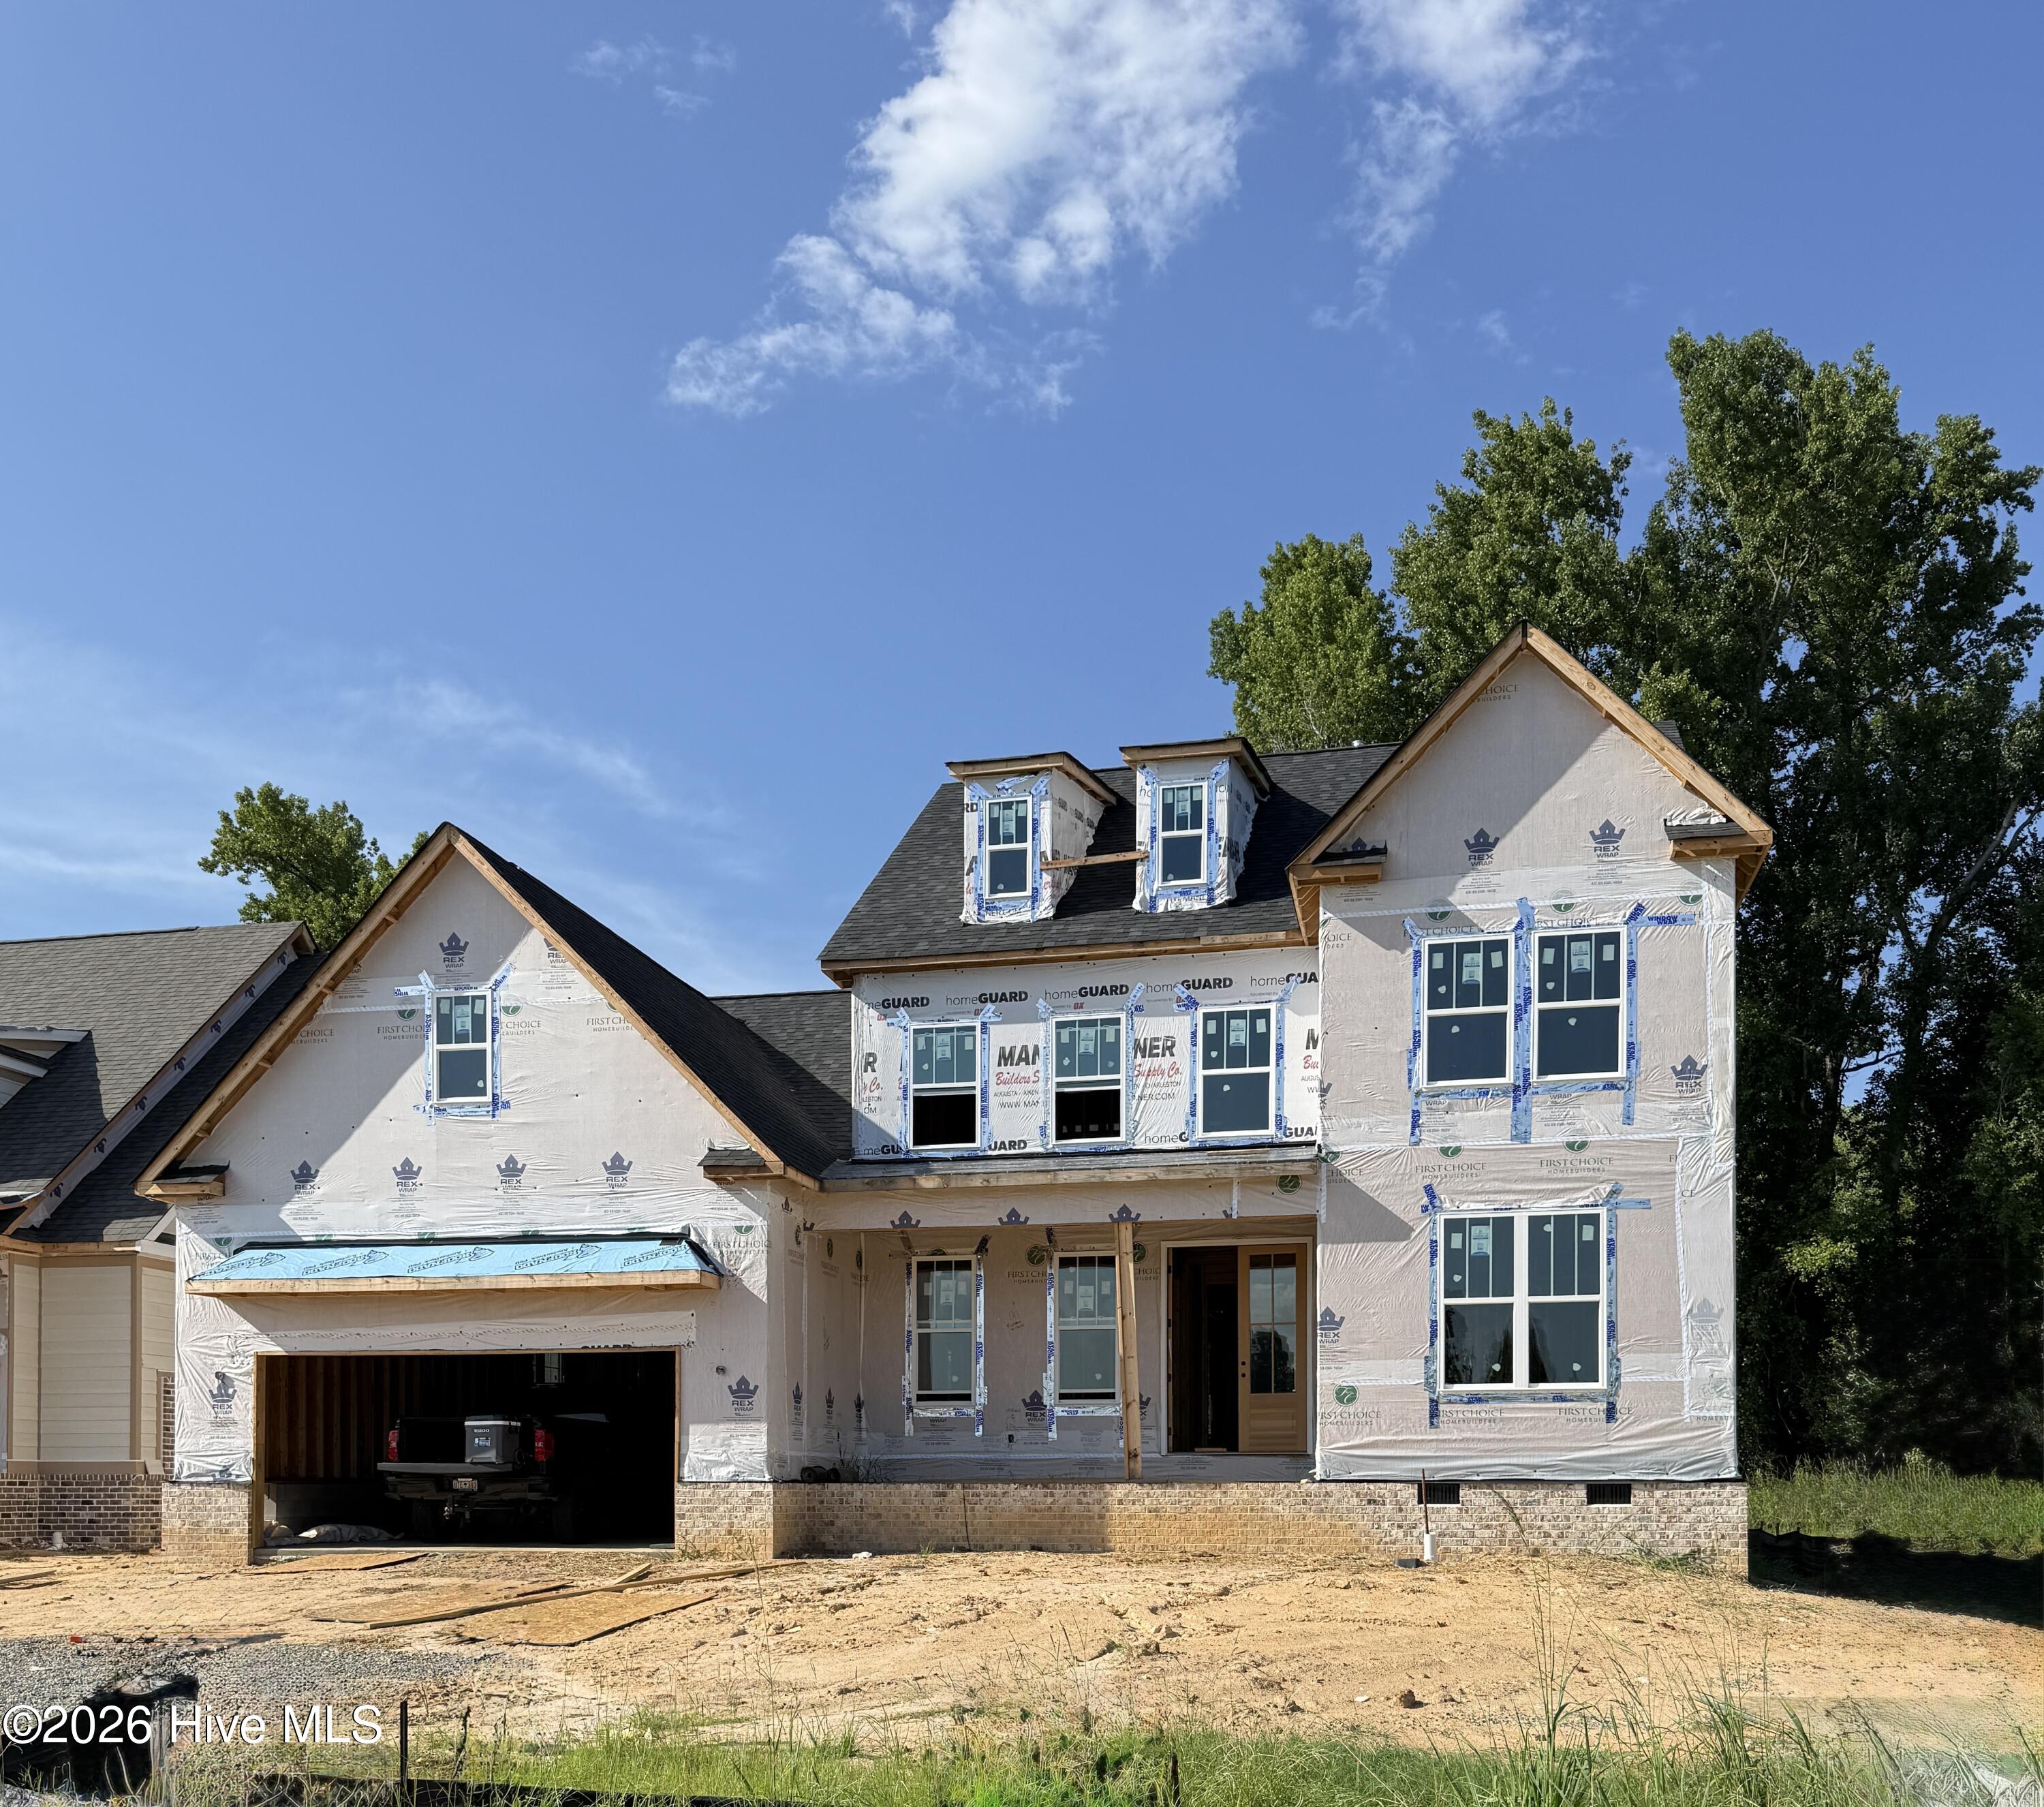
1372 Satilla Place,North Augusta, SC 29841
North Augusta, SC 29841

Description

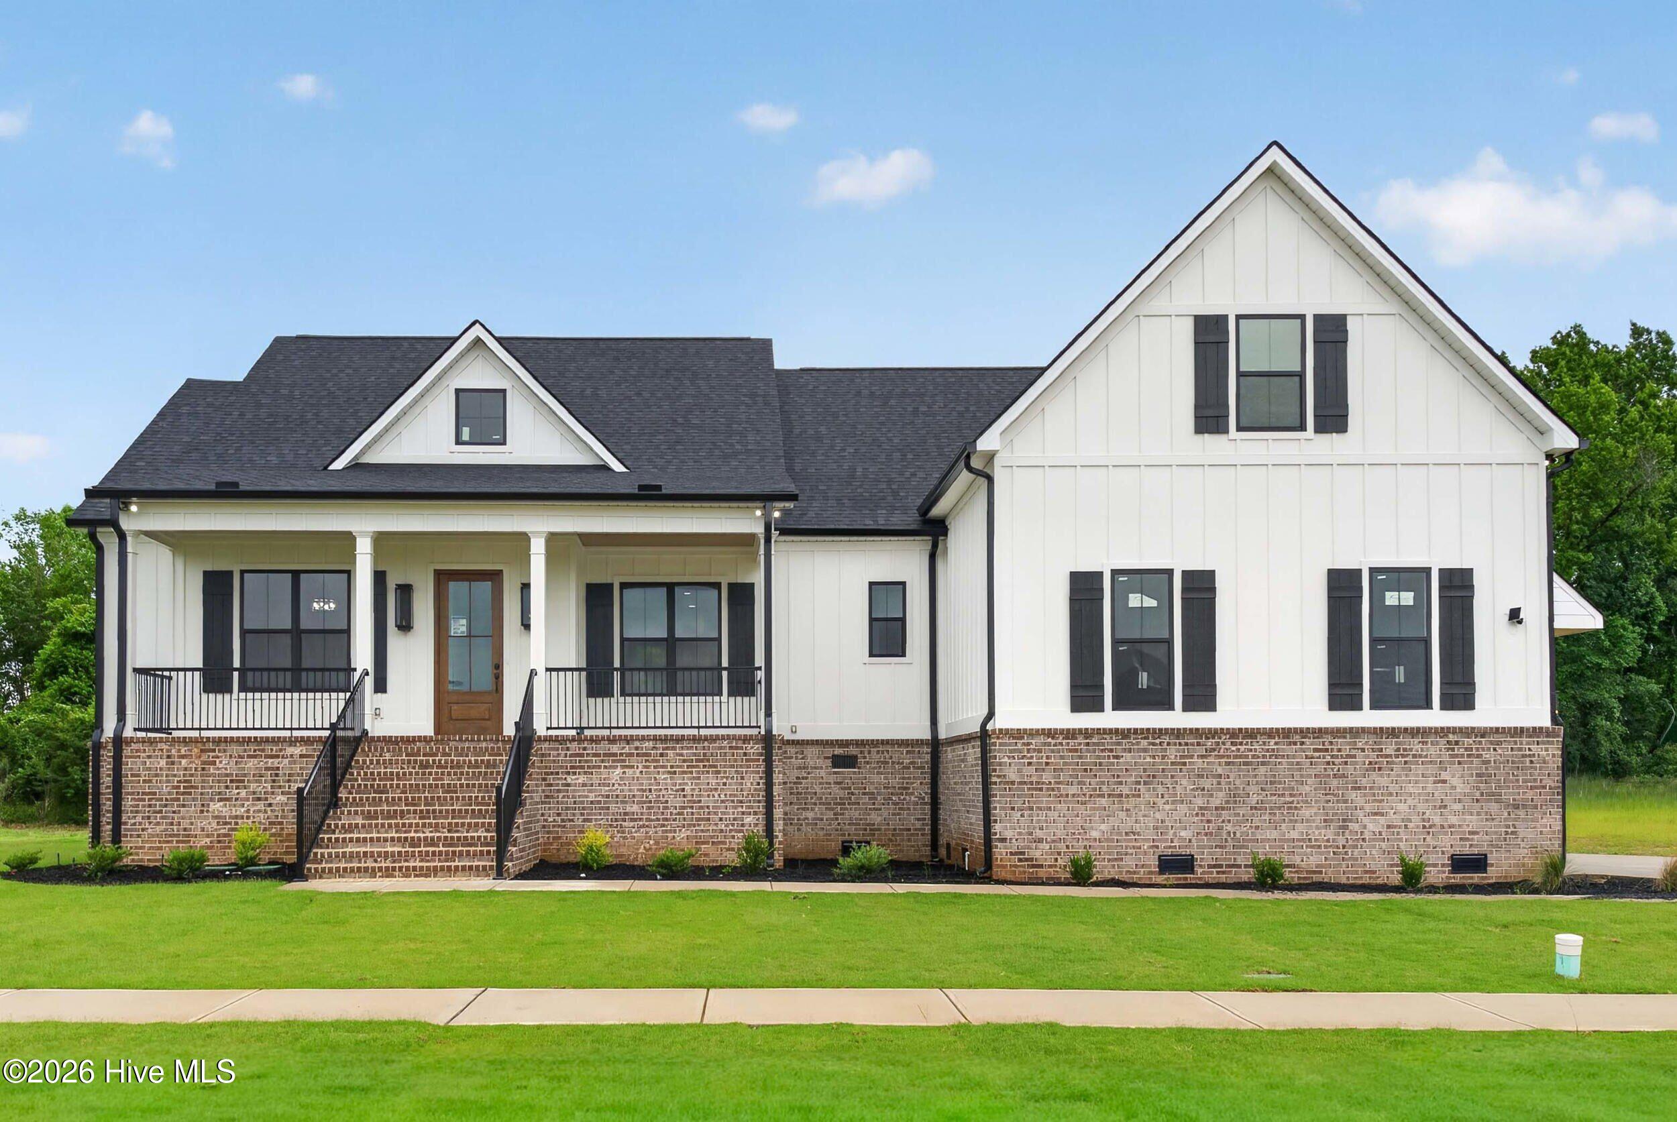

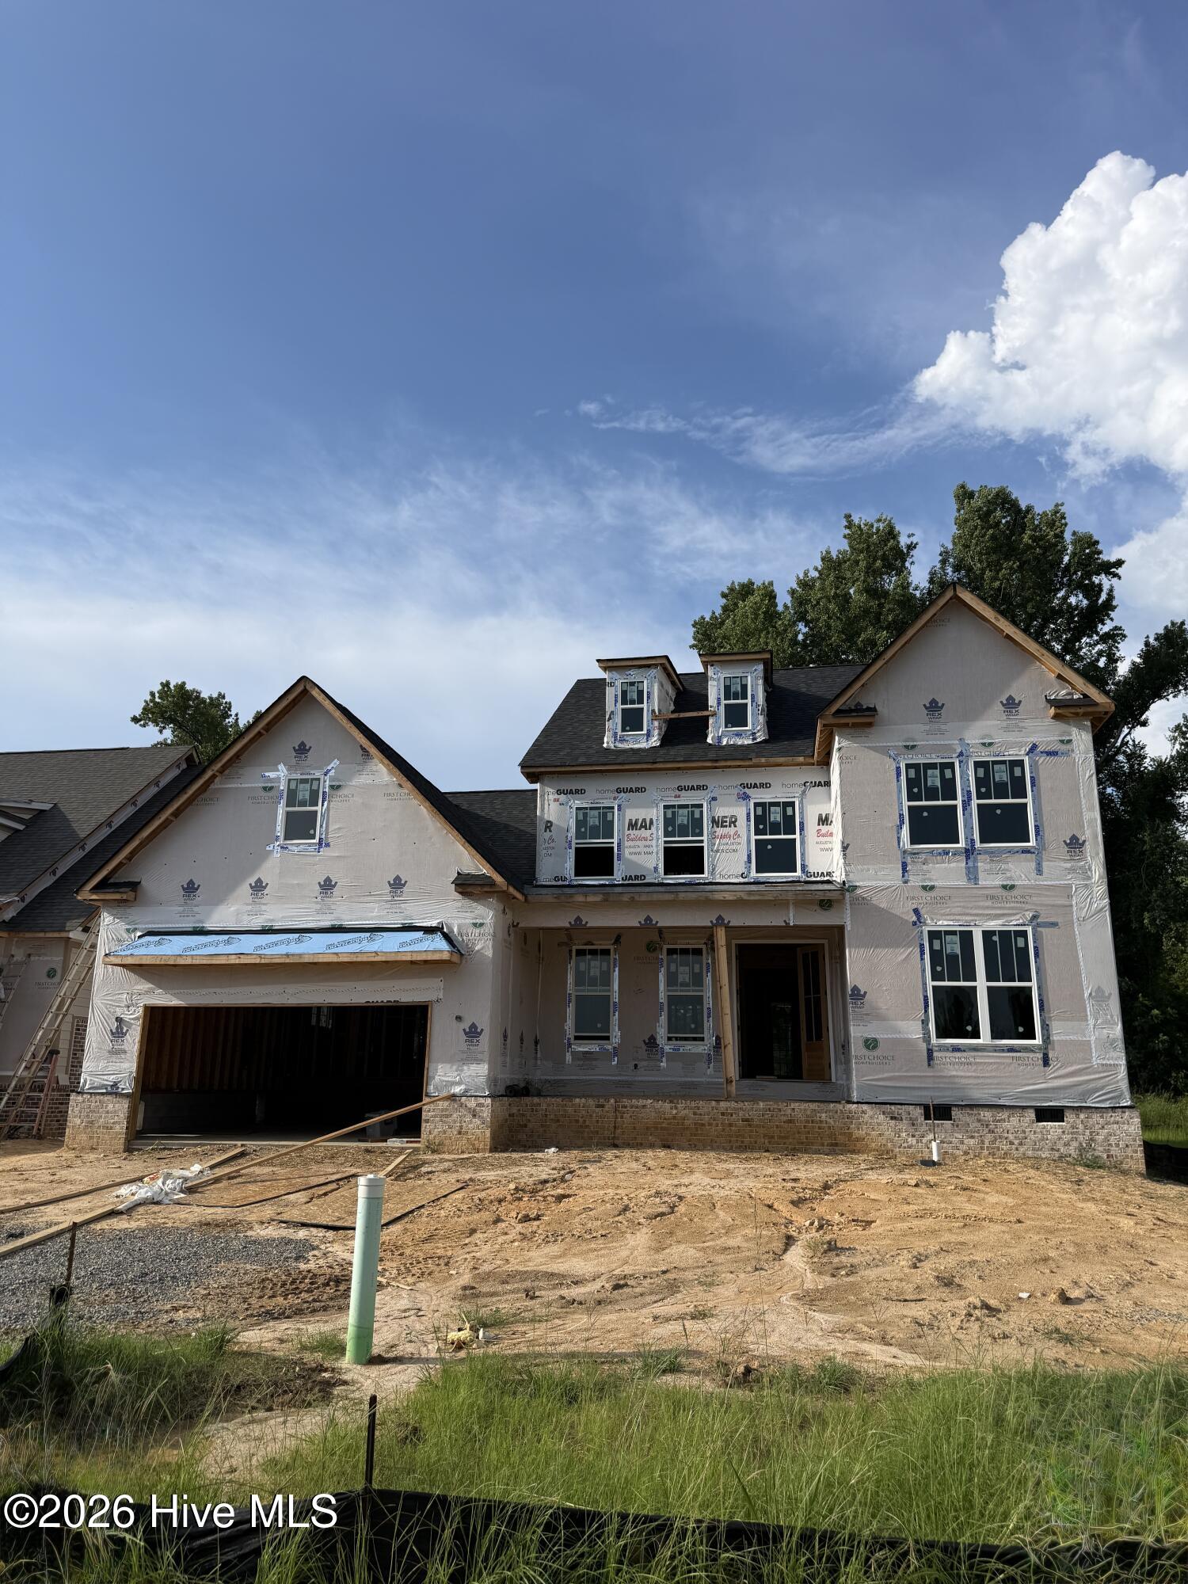
Welcome to this beautifully designed new construction home featuring an owner's suite on the main level and all secondary bedrooms upstairs. The impressive two-story great room is filled with natural light, creating a bright and inviting space for everyday living and entertaining. The spacious owner's suite offers vaulted ceilings, a luxurious en-suite bath with dual vanities, a custom tile shower, and a relaxing soaking tub. The gourmet kitchen is thoughtfully designed with a large island, gas cooktop, walk-in pantry, and plenty of space for cooking and gathering. Upstairs, you'll find generously sized secondary bedrooms with both a convenient Jack-and-Jill bathroom and an additional private full bath, providing comfort and privacy for family and guests. Enjoy outdoor living from the welcoming front porch and covered back porch. This home is currently under construction. Show at will and come see the exceptional craftsmanship and thoughtful design
Details
| MLS # | 100589747 |
|---|---|
| Listing Type | For Sale |
| Style | House |
| HOA Dues | $500 |
| Sub-Type | New Construction |
| Status | Active |
| Year | 2026 |
| Days On Site | 34 |
| Listing Provided By | Blanchard & Calhoun - Evans | Donatella M Armstrong Key |
Features
| Bed(s) | 4 |
|---|---|
| Bath(s) | 3 Total |
| SQ Feet | 3,007 |
| Garage | 2 |
| Story(s) | 2 |
| Zoning | R |
| Acreage | 0.26 |
| Property View | None |
Interior
| Interior Features | Master Downstairs, Walk-in Closet(s), High Ceilings, Entrance Foyer, Kitchen Island, Ceiling Fan(s), Pantry, Walk-in Shower, Built-in Features, Eat-in Kitchen, Walk-In Closet(s) |
|---|---|
| Heating Yes / No | Yes |
| Cooling Yes / No | Yes |
| Cooling | Central Air, Ceiling Fan(s) |
| Fireplaces Total | 1 |
| Fireplace Yes / No | Yes |
| Laundry Features | Dryer Hookup, Washer Hookup |
| Rooms Total | 8 |
Exterior
| Roof | Architectural Shingle, Composition |
|---|---|
| Foundation Details | Crawl Space |
| Lot Features | Landscaped, Sprinklers in Front, Sprinklers in Rear |
| Waterfront Features | None |
| View | None |
| Construction Materials | Block, Wood Frame |
| Security Features | Smoke Detector(s) |
Parking
| Attached Garage Yes / No | Yes |
|---|---|
| Garage Yes / No | Yes |
| Parking Features | Garage Faces Front, Attached, Garage Door Opener, Paved, Enclosed, Garage |
Utilities
| Utilities | Natural Gas Available, Sewer Available, Water Available |
|---|
Taxes
| Tax Assessed Value | 0 |
|---|---|
| Tax Book Number | 0 |
| Tax Legal Description | RIVERNORTH PHASE 4 LOT 46 |
| Tax Year | 2025 |
Area Information
| State | SC |
|---|---|
| County | Aiken |
| City | North Augusta |
| Zip Code | 29841 |
| Community Name | Rivernorth |
| Elementary School | North Augusta |
| High School | North Augusta |
| Listing VS Median (in Rivernorth) | |
Price: $699,900 low | high Med: $668,252 sqft: 3,007 low | high Med: 2,692 $ / sqft: $233 low | high Med: $249 On site: 34 low | high Med: 359.5 | |
Market Activity 29841
Request a showing
Request a showing
Contact
Learn More About This Property

| Open House |
|---|
| In-Person 08/23 1:00 PM - 4:00 PM |
| State | SC |
|---|---|
| County | Aiken |
| City | North Augusta |
| Zip Code | 29841 |
| Community Name | Rivernorth |
| Elementary School | North Augusta |
| High School | North Augusta |
| Listing VS Median (in Rivernorth) | |
Price: $699,900 low | high Med: $668,252 sqft: 3,007 low | high Med: 2,692 $ / sqft: $233 low | high Med: $249 On site: 34 low | high Med: 359.5 | |