New Listing

Description
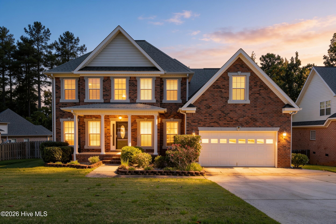
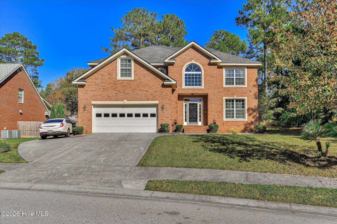
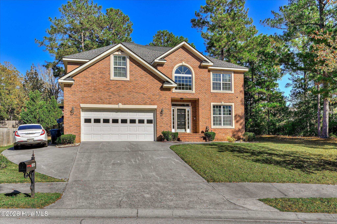
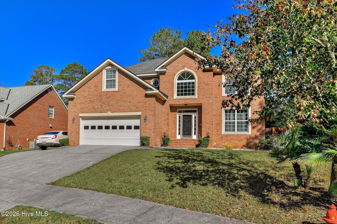
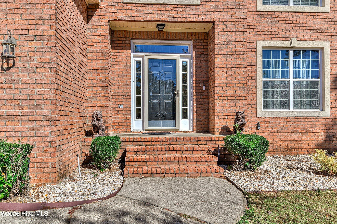
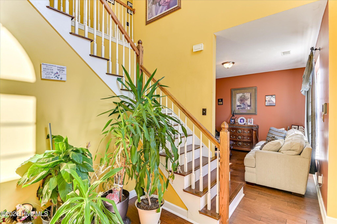
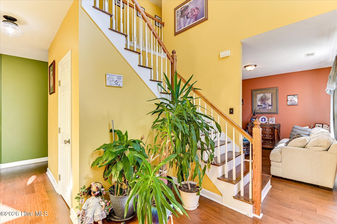
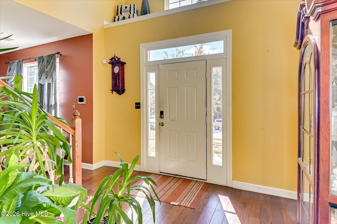
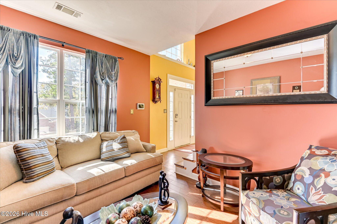
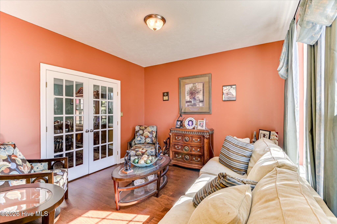
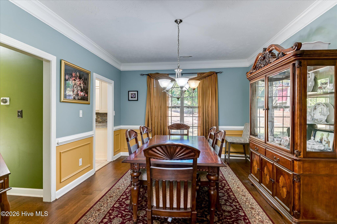
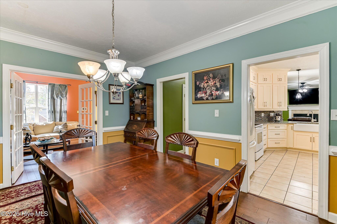
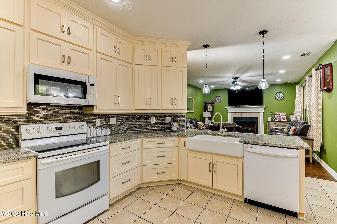
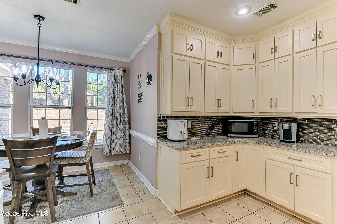
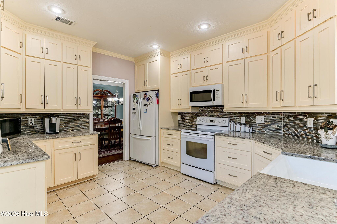
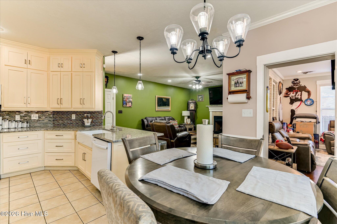
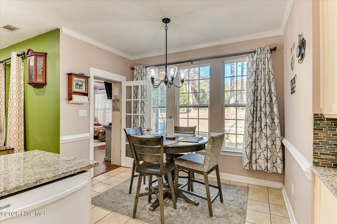
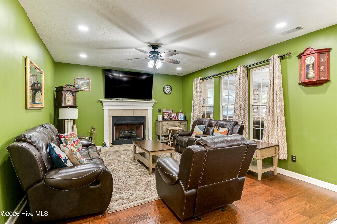
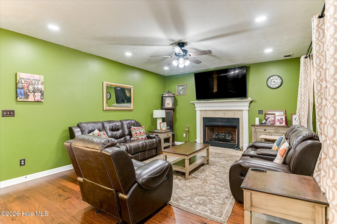
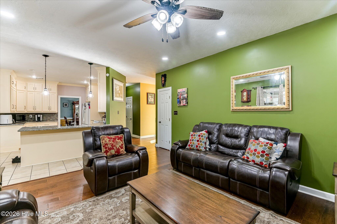
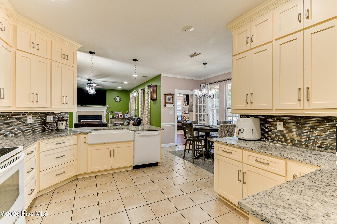
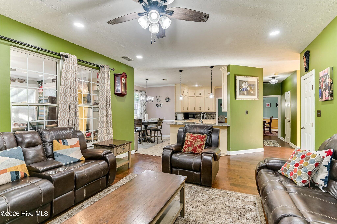
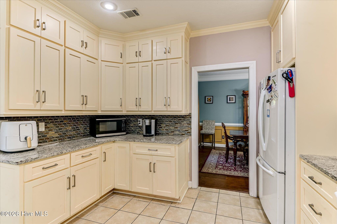
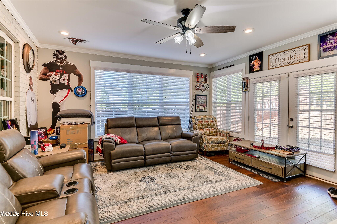
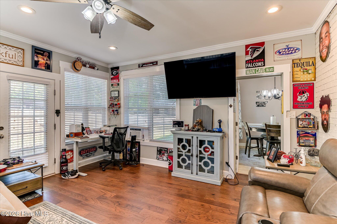
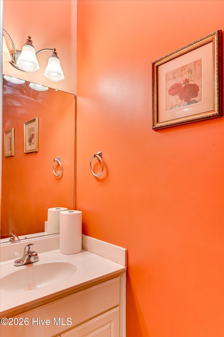
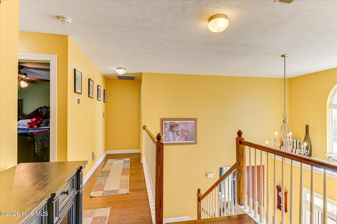
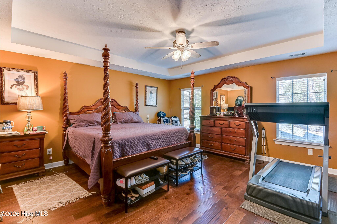
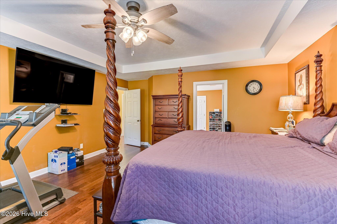
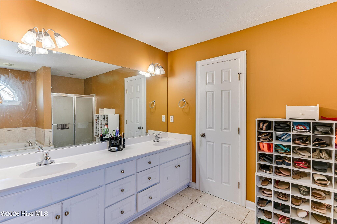
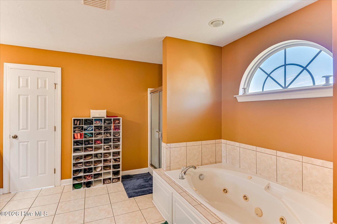
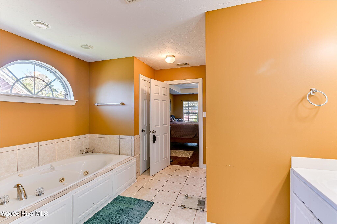
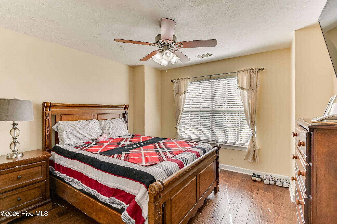
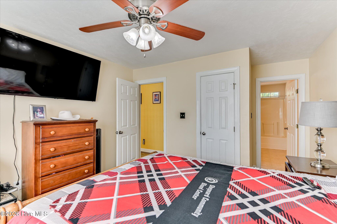
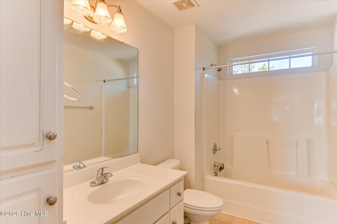
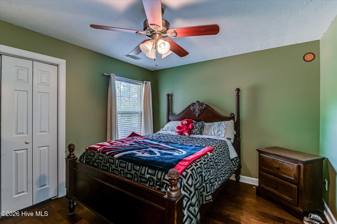
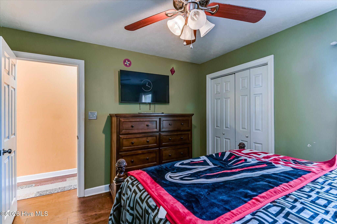
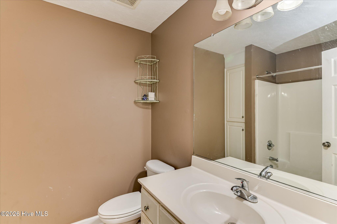
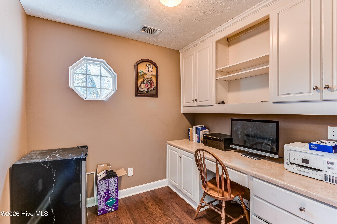
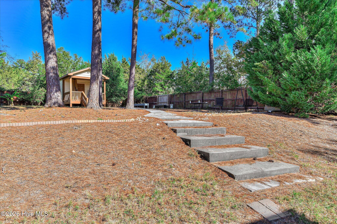
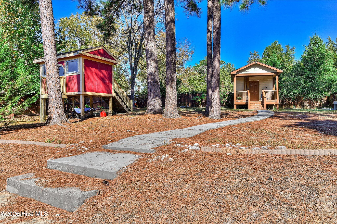
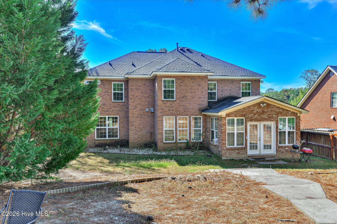
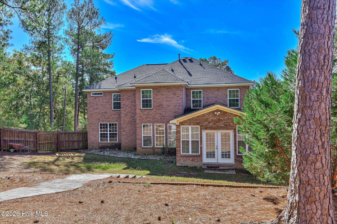
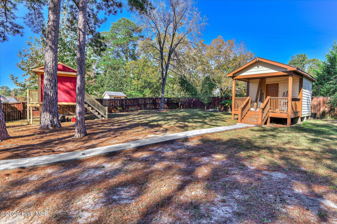
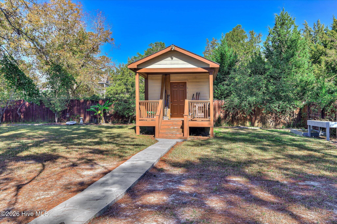
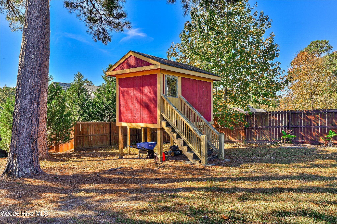
Welcome home to just under 3,000 sq ft of living space in the sought-after Highgrove @ Williamsburg subdivision! This classic two-story brick home combines timeless curb appeal with thoughtful upgrades throughout. Wood flooring runs throughout the home and sets a warm, elegant tone from the moment you walk in. The main level has a formal dining room for entertaining, a separate living room, and an inviting family room centered on a gas fireplace. The kitchen offers granite countertops, a tiled backsplash, and a sunny breakfast nook overlooking the backyard. Just off the main living area, a custom sunroom gives you a relaxing spot to enjoy morning coffee or entertaining family and friends year-round. Upstairs, the spacious primary suite has its own bath with a jetted tub, a separate shower, and double vanities with marble countertops. A guest bedroom with a private bath makes visitors feel more at home, and a private upper-level office is ideal for working from home. Outside, the privacy-fenced backyard includes a custom-built storage building and a charming playhouse. A two-car garage completes the package. Residents enjoy a community pool and clubhouse, beautifully maintained landscaping, and lovely fountains throughout the neighborhood. Don't miss this one. Schedule your showing today!
Details
| MLS # | 100617369 |
|---|---|
| Listing Type | For Sale |
| Style | House |
| HOA Dues | $495 |
| Sub-Type | Resale |
| Status | Active |
| Year | 2006 |
| Days On Site | 1 |
| Listing Provided By | RE/MAX Reinvented | Wade Jackson |
Features
| Bed(s) | 4 |
|---|---|
| Bath(s) | 4 Total |
| SQ Feet | 2,846 |
| Garage | 2 |
| Story(s) | 2 |
| Zoning | R-1 |
| Acreage | 0.53 |
| Property View | None |
Interior
| Interior Features | Walk-in Closet(s), Tray Ceiling(s), Entrance Foyer, Whirlpool, Ceiling Fan(s), Pantry, Blinds/Shades, Eat-in Kitchen, Walk-In Closet(s), See Remarks |
|---|---|
| Heating Yes / No | Yes |
| Cooling Yes / No | Yes |
| Cooling | Central Air, Wall/Window Unit(s), Multi Units |
| Fireplace Yes / No | Yes |
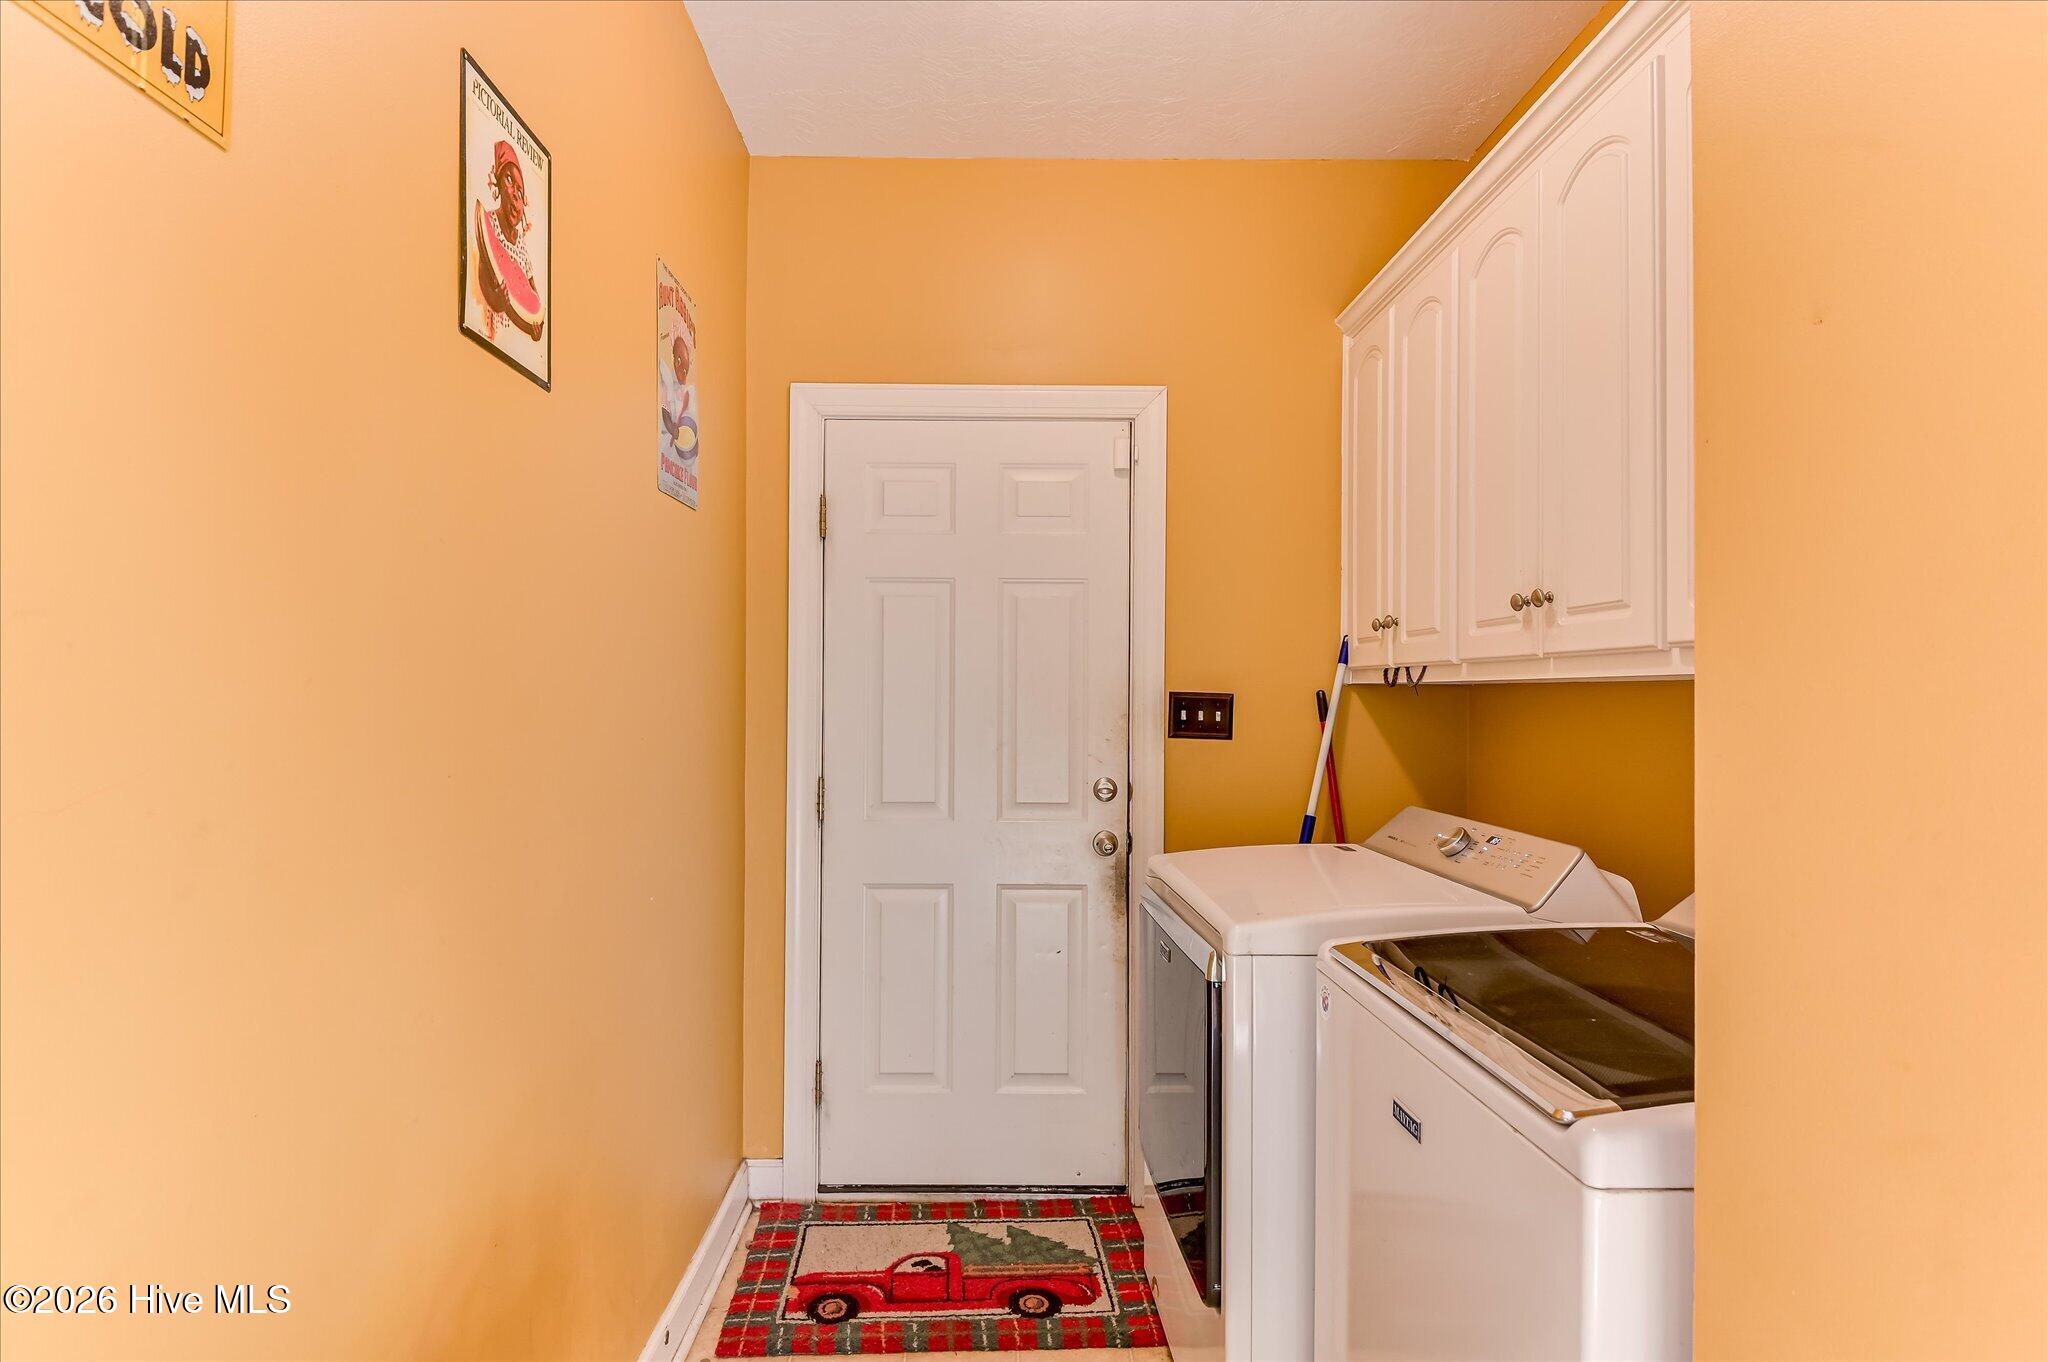
| Laundry Features | Dryer Hookup, Washer Hookup, Laundry Room |
| Furnished | Unfurnished |
| Rooms Total | 12 |
Exterior
| Exterior Features | Thermal Doors, See Remarks |
|---|---|
| Roof | Architectural Shingle |
| Foundation Details | Slab |
| Lot Features | See Remarks, Landscaped, Sprinklers in Front, Sprinklers in Rear |
| Waterfront Features | None |
| View | None |
| Construction Materials | See Remarks, Brick, Vinyl Siding |
| Security Features | Smoke Detector(s) |
Parking
| Attached Garage Yes / No | Yes |
|---|---|
| Garage Yes / No | Yes |
| Parking Features | Attached, Additional Parking, Concrete, Garage Door Opener, See Remarks, Garage, Parking Pad |
Utilities
| Utilities | Cable Available |
|---|
Taxes
| Tax Assessed Value | 164026 |
|---|---|
| Tax Book Number | PC E/161 |
| Tax Legal Description | 6295/94 |
| Tax Year | 2026 |
Area Information
| State | GA |
|---|---|
| County | Columbia |
| City | Evans |
| Zip Code | 30809 |
| Community Name | Highgrove @ Williamsburg |
| Elementary School | Riverside |
| High School | Greenbrier |
| Listing VS Median (in Highgrove @ Williamsburg) | |
Price: $405,000 low | high Med: $544,900 sqft: 2,846 low | high Med: 3,740 $ / sqft: $142 low | high Med: $146 On site: 1 low | high Med: 39.5 | |
Market Activity 30809
Request a showing
Request a showing
Contact
Learn More About This Property

| State | GA |
|---|---|
| County | Columbia |
| City | Evans |
| Zip Code | 30809 |
| Community Name | Highgrove @ Williamsburg |
| Elementary School | Riverside |
| High School | Greenbrier |
| Listing VS Median (in Highgrove @ Williamsburg) | |
Price: $405,000 low | high Med: $544,900 sqft: 2,846 low | high Med: 3,740 $ / sqft: $142 low | high Med: $146 On site: 1 low | high Med: 39.5 | |