173 Bobbye Drive Fb39,North Augusta, SC 29841
North Augusta, SC 29841

Description
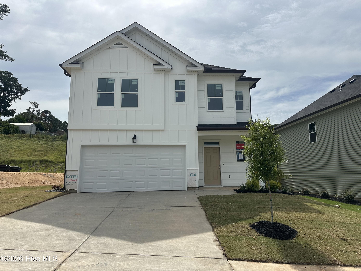
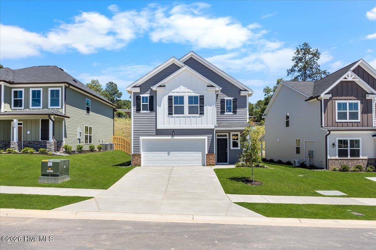
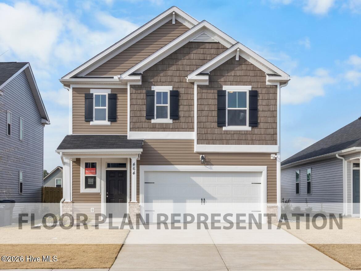
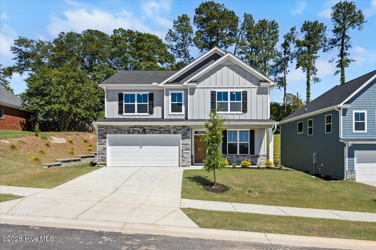
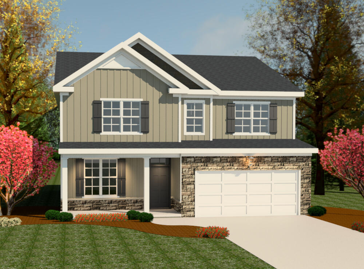
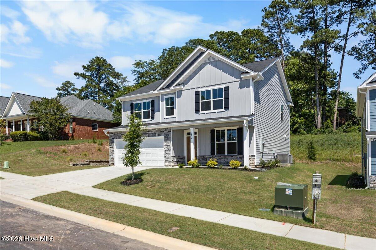
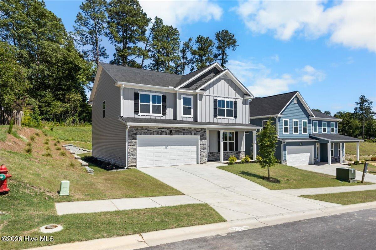
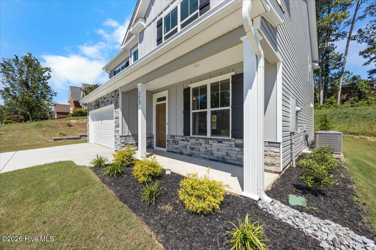
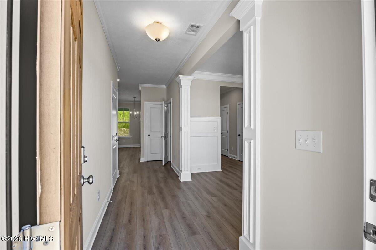
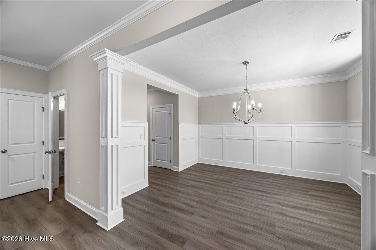
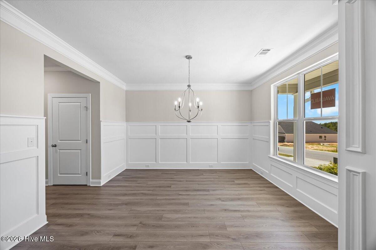
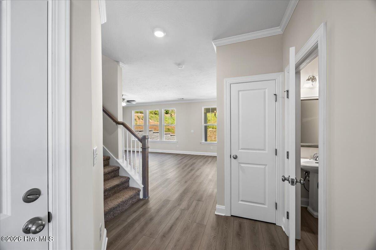
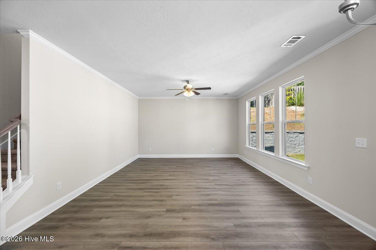
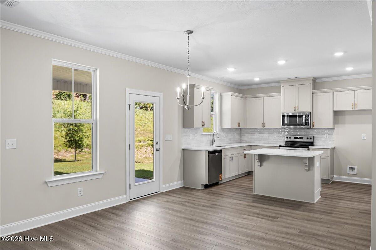
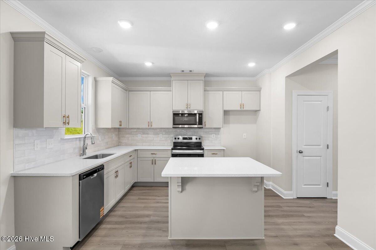
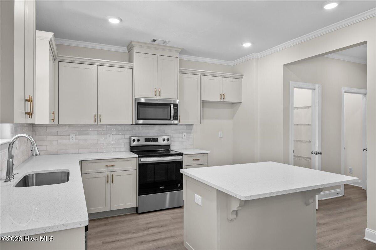
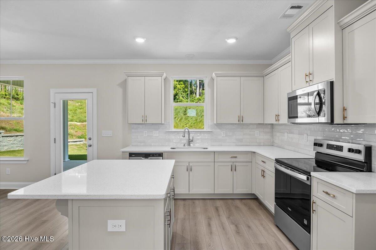
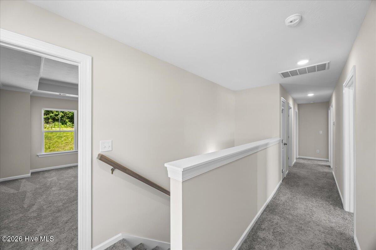
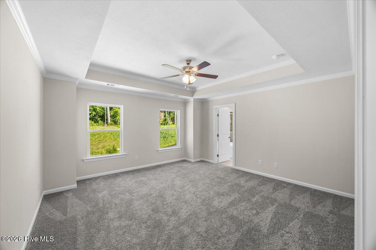
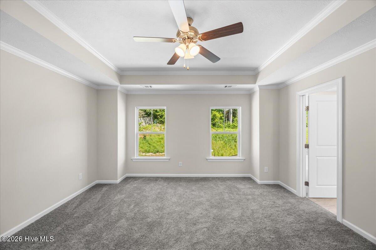
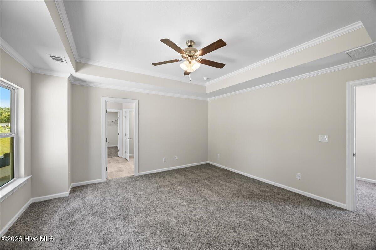
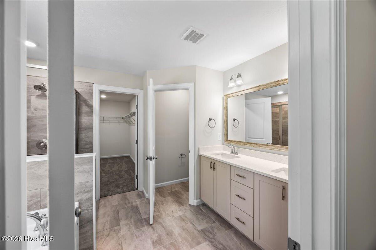
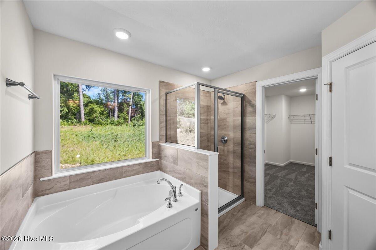
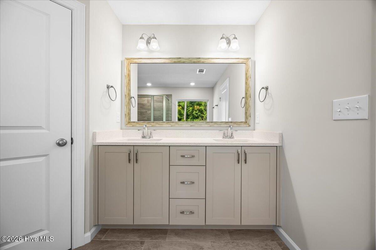
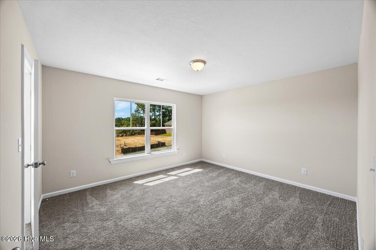
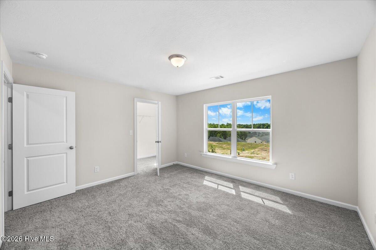
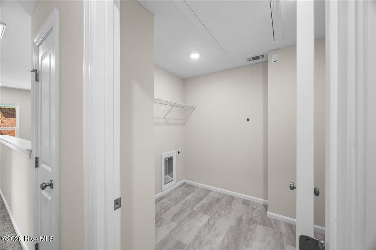
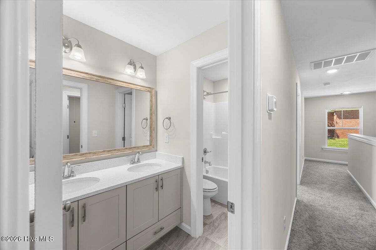
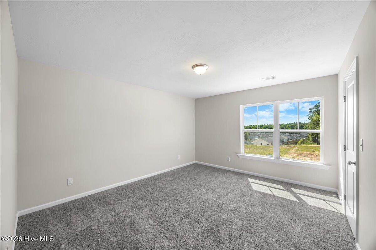
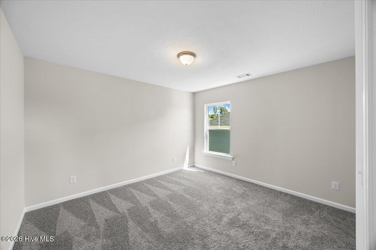
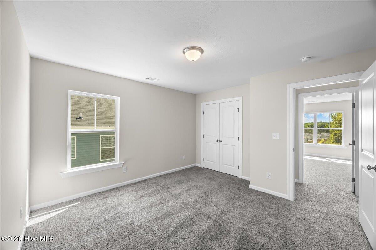
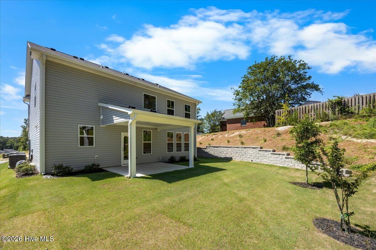
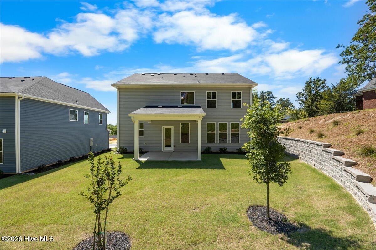
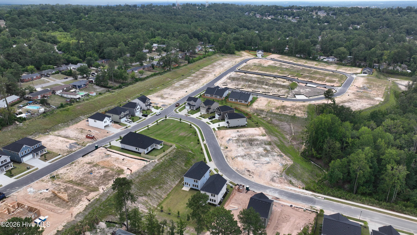
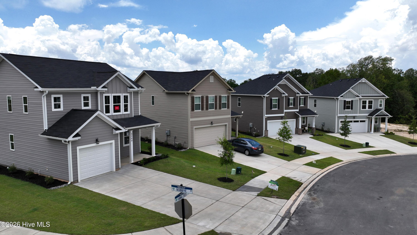
★ BACK TO SCHOOL SPECIAL -- 12,000 TOWARD CLOSING COSTS. Don't wait, this home is MOVE-IN READY now! ★ An additional 500 Ivey Honors is available for active/retired military, first responders, and teachers. Contract must be written by 8/31/26. Incentive subject to change. The Bradford II plan by Ivey Homes doesn't have an inch of wasted space. It uses its size well and lives much larger than the square footage indicates. The first floor has an open concept and is great for family time or entertaining. First floor includes the kitchen, café and living room. The kitchen features an island with 2 walk-in pantries. The upstairs owner suite is private and spans the entire back wall of the home. 3 bedrooms of great size, full bath and laundry complete this luxurious second floor. The partially floored attic has room for storage, allowing you to maximize every inch of living space for your family, not your belongings. Every Ivey home is built to above-code IveyWise building standards to include a Home Energy Rating Score (HERS) and Average Annual Energy Savings Guaranteed by third party testing. IveyWise - Energy Efficient, Better Built, Healthier Home. Community amenities include large central park, easy walk or bike access to The North Augusta Greeneway (12-mile Paved Trail System) at Knollwood Access, sidewalks, streetlights, two entrances. Townhome only residents enjoy year-round residence lawncare, yearly pressure washing, termite coverage, water for irrigation and roof reserve.
Details
| MLS # | 98251347 |
|---|---|
| Listing Type | For Sale |
| Style | House |
| HOA Dues | $350 |
| Sub-Type | New Construction |
| Status | Active |
| Year | 2026 |
| Days On Site | 262 |
| Listing Provided By | Ivey Realty Associates, Llc | Jessica Moon |
Features
| Bed(s) | 4 |
|---|---|
| Bath(s) | 3 Total |
| SQ Feet | 2,383 |
| Garage | 2 |
| Story(s) | 2 |
| Zoning | R2 |
| Acreage | 0.22 |
| Property View | None |
Interior
| Interior Features | Walk-in Closet(s), Tray Ceiling(s), Entrance Foyer, Kitchen Island, Ceiling Fan(s), Pantry, Walk-in Shower, Eat-in Kitchen, Walk-In Closet(s) |
|---|---|
| Heating Yes / No | Yes |
| Cooling Yes / No | Yes |
| Cooling | Central Air, Ceiling Fan(s), Heat Pump |
| Fireplace Yes / No | No |
| Laundry Features | Dryer Hookup, Washer Hookup |
| Rooms Total | 8 |
Exterior
| Exterior Features | Thermal Doors |
|---|---|
| Roof | Composition |
| Foundation Details | Slab |
| Lot Features | See Remarks, Landscaped, Sprinklers in Front, Sprinklers in Rear, Other |
| View | None |
| Construction Materials | Stone, Vinyl Siding, Wood Frame |
| Security Features | Smoke Detector(s) |
Parking
| Attached Garage Yes / No | Yes |
|---|---|
| Garage Yes / No | Yes |
| Parking Features | Attached, Concrete, Garage |
Utilities
| Utilities | Cable Available |
|---|
Taxes
| Tax Assessed Value | 378000 |
|---|---|
| Tax Book Number | 0 |
| Tax Legal Description | 006-11-09-001 |
| Tax Year | 2026 |
Area Information
| State | SC |
|---|---|
| County | Aiken |
| City | North Augusta |
| Zip Code | 29841 |
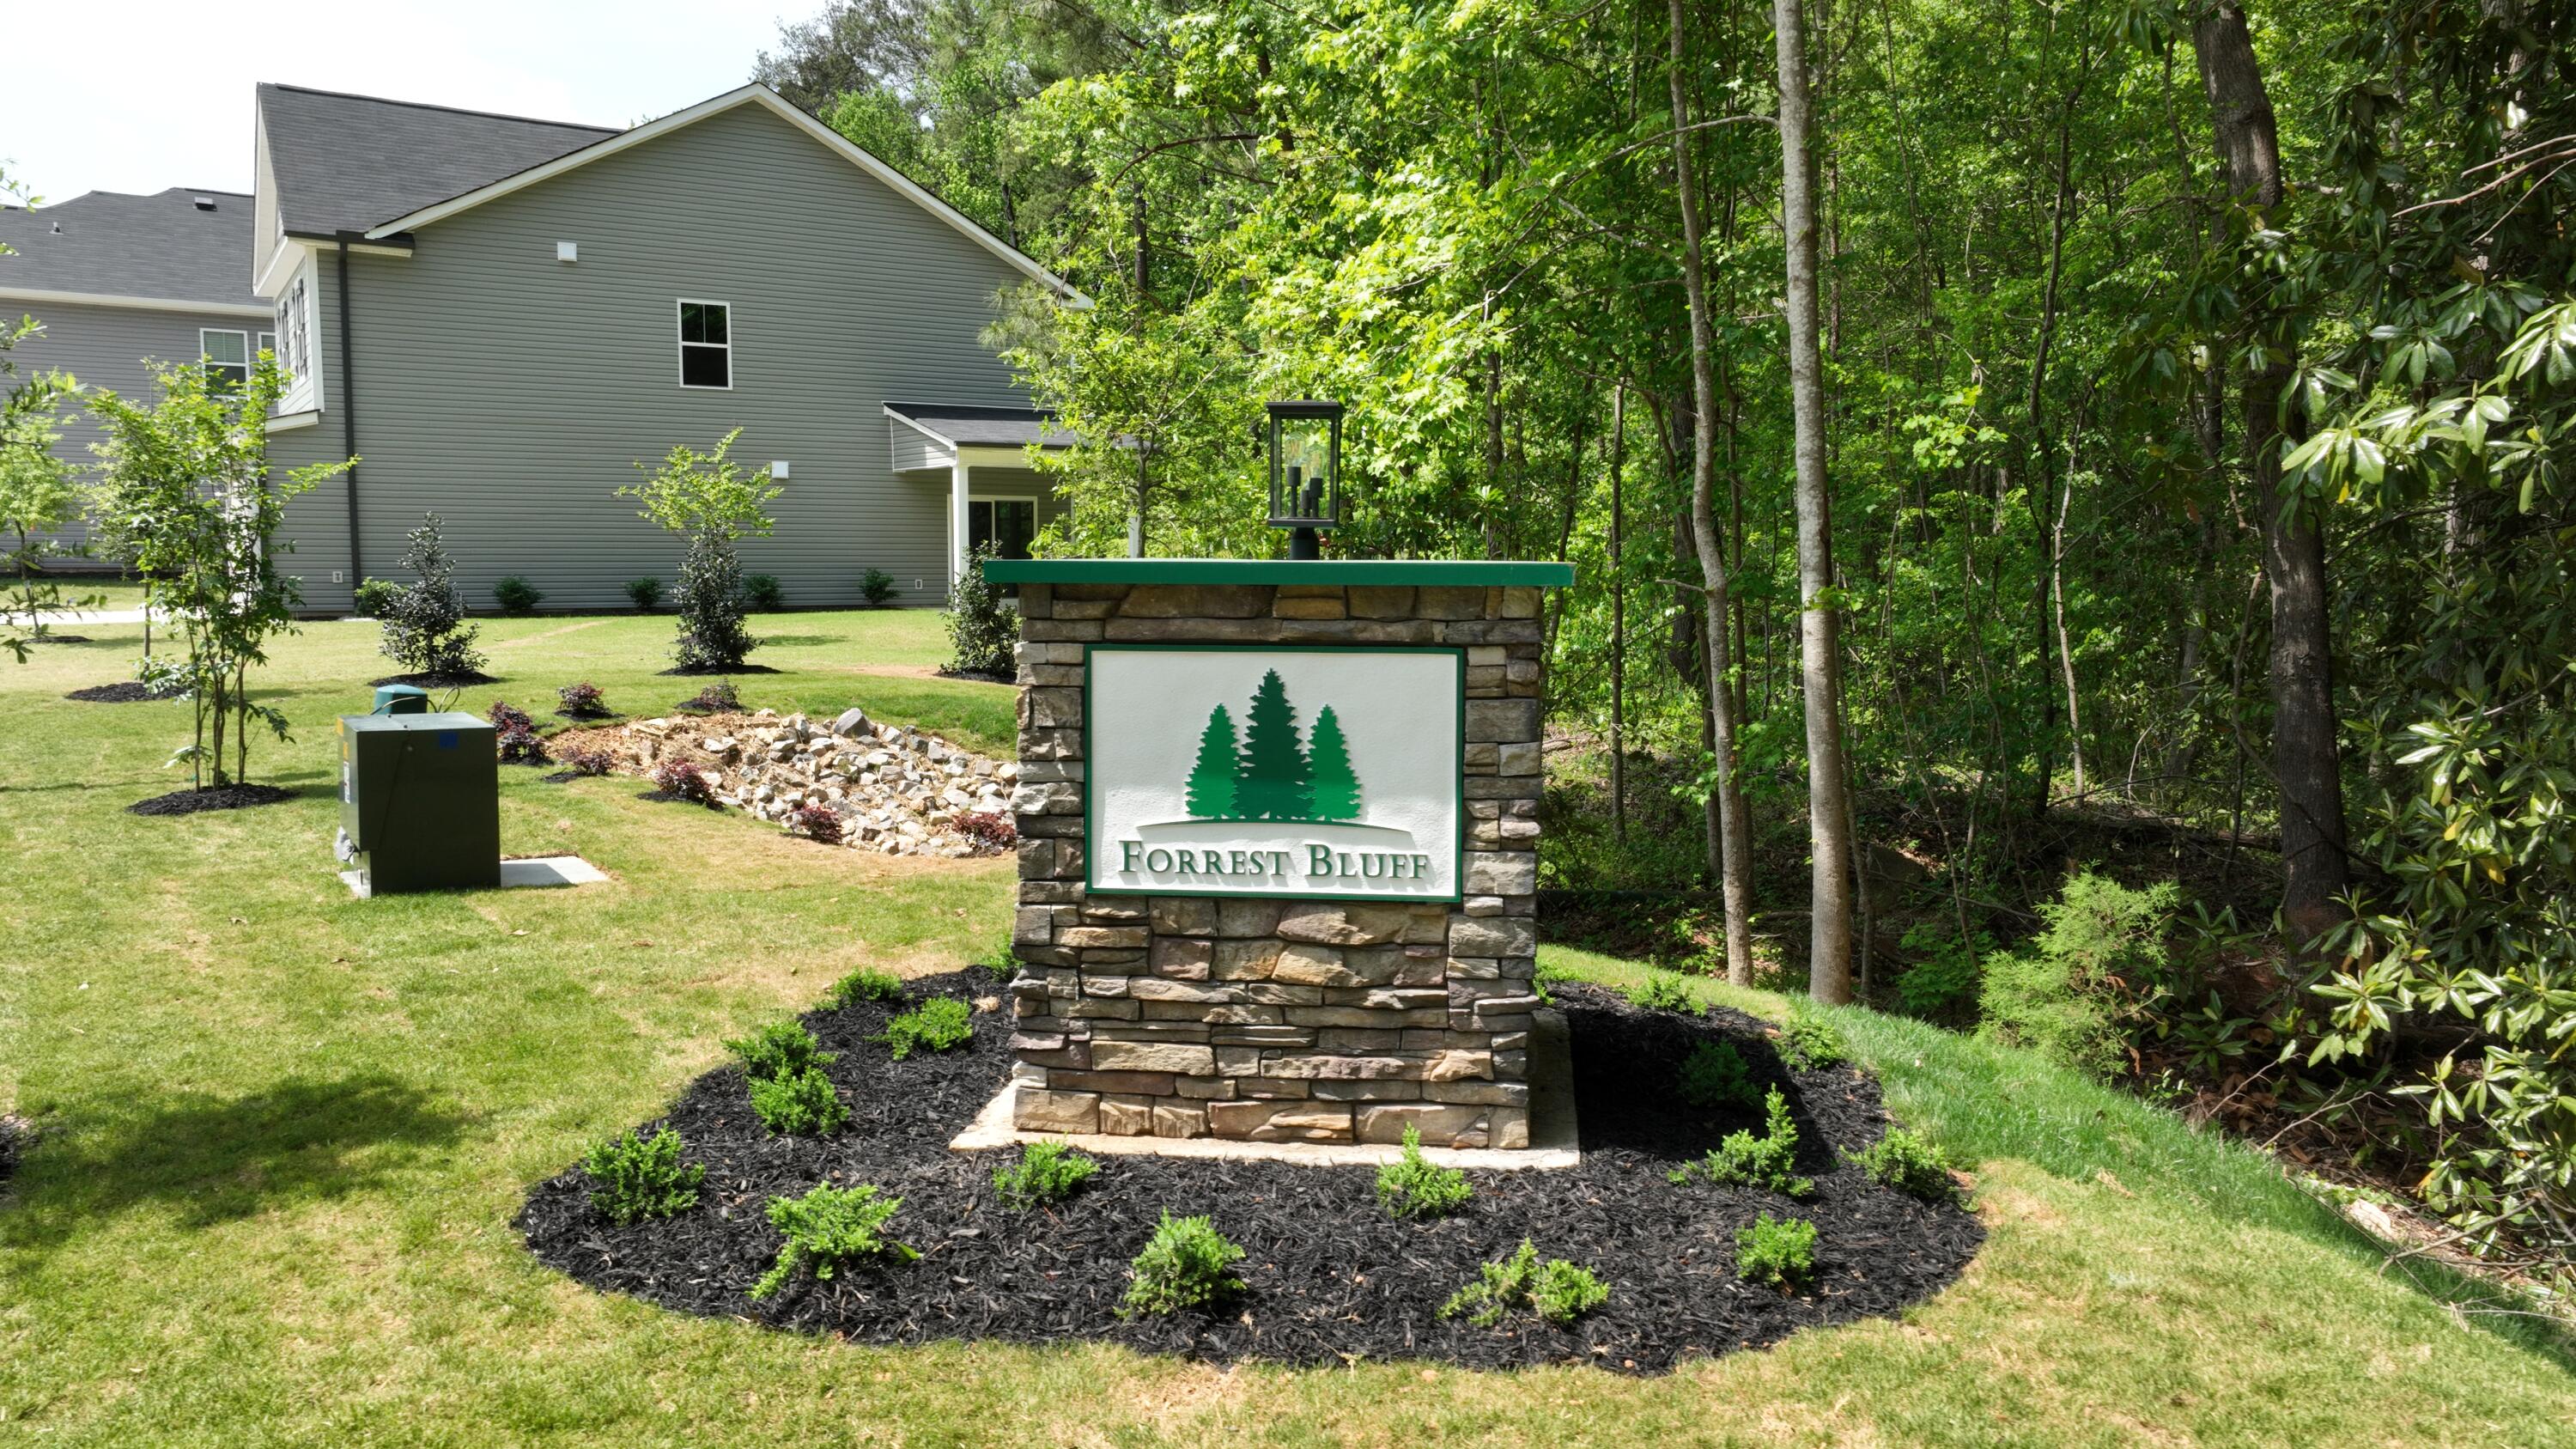
| Community Name | Forrest Bluff |
| Elementary School | Hammond Hill |
| High School | North Augusta |
| Listing VS Median (in Forrest Bluff) | |
Price: $378,000 low | high Med: $290,000 sqft: 2,383 low | high Med: 1,580 $ / sqft: $159 low | high Med: $184 On site: 262 low | high Med: 42 | |
Market Activity 29841
Request a showing
Request a showing
Contact
Learn More About This Property

| State | SC |
|---|---|
| County | Aiken |
| City | North Augusta |
| Zip Code | 29841 |
| Community Name | Forrest Bluff |
| Elementary School | Hammond Hill |
| High School | North Augusta |
| Listing VS Median (in Forrest Bluff) | |
Price: $378,000 low | high Med: $290,000 sqft: 2,383 low | high Med: 1,580 $ / sqft: $159 low | high Med: $184 On site: 262 low | high Med: 42 | |