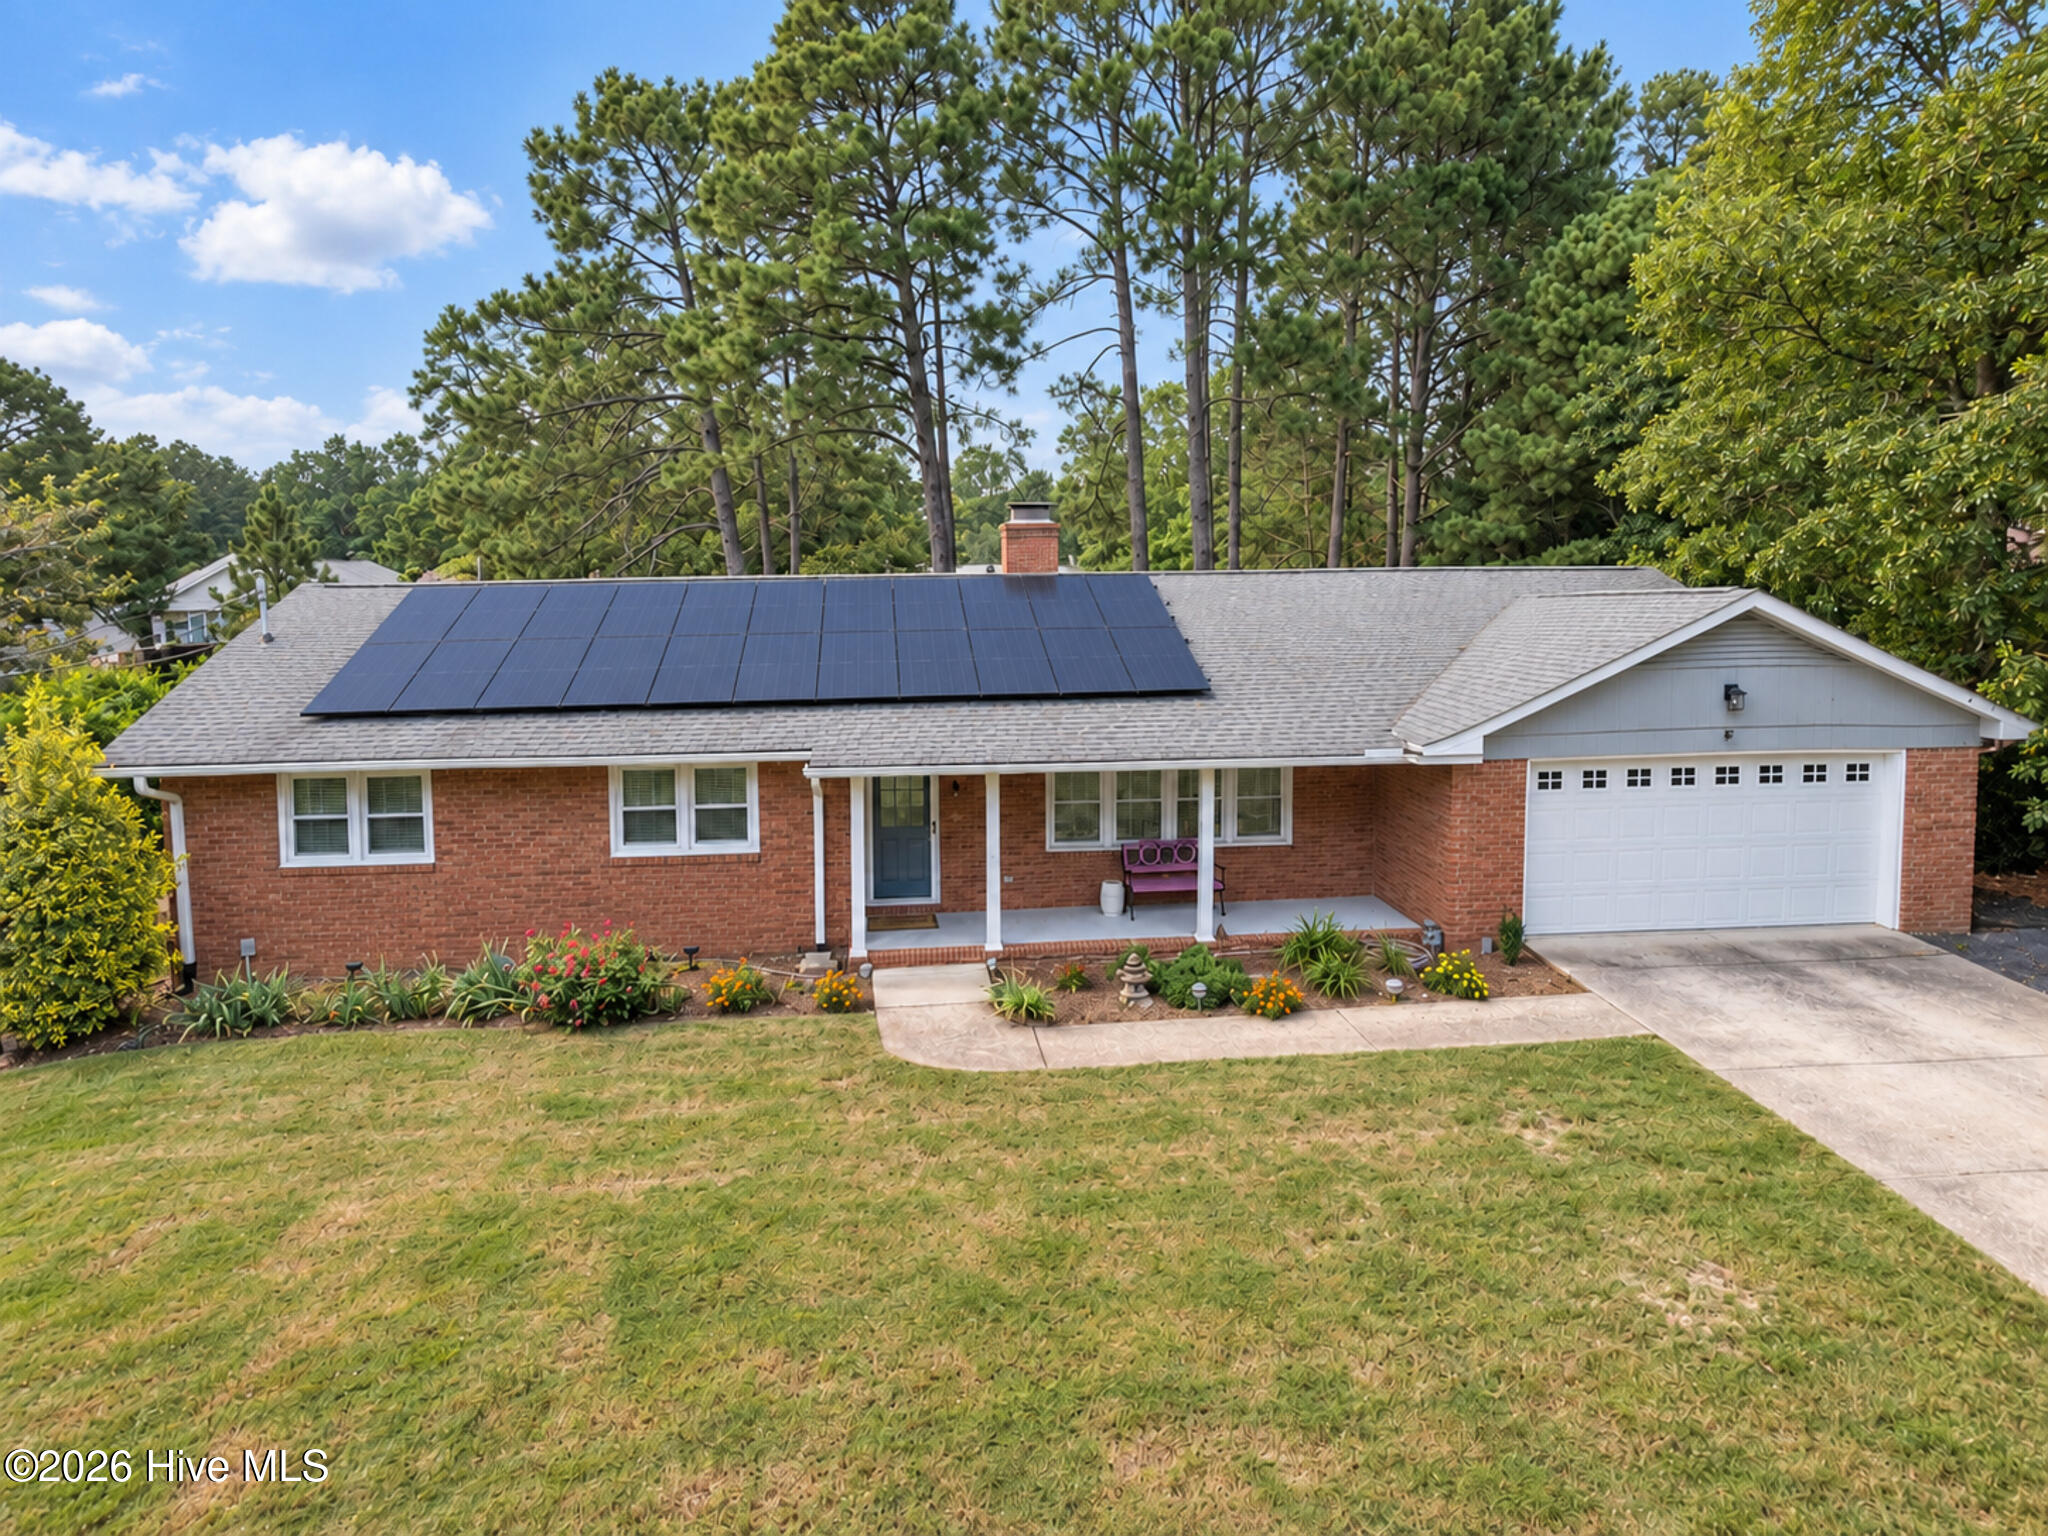
27 Pine Lake Drive,Whispering Pines, NC 28327
Whispering Pines, NC 28327

Description
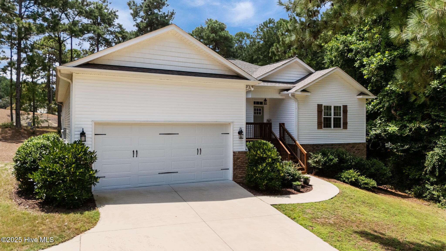
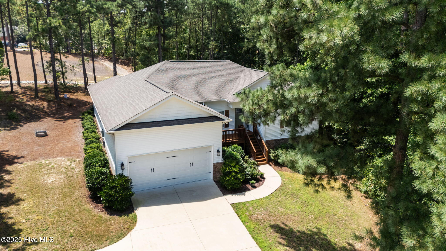
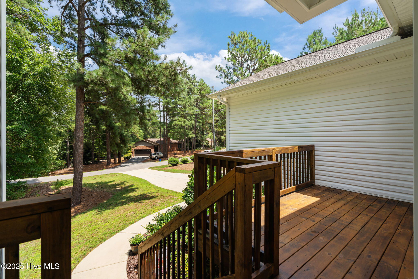
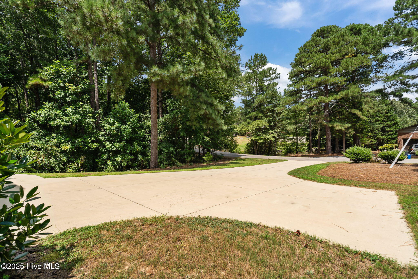
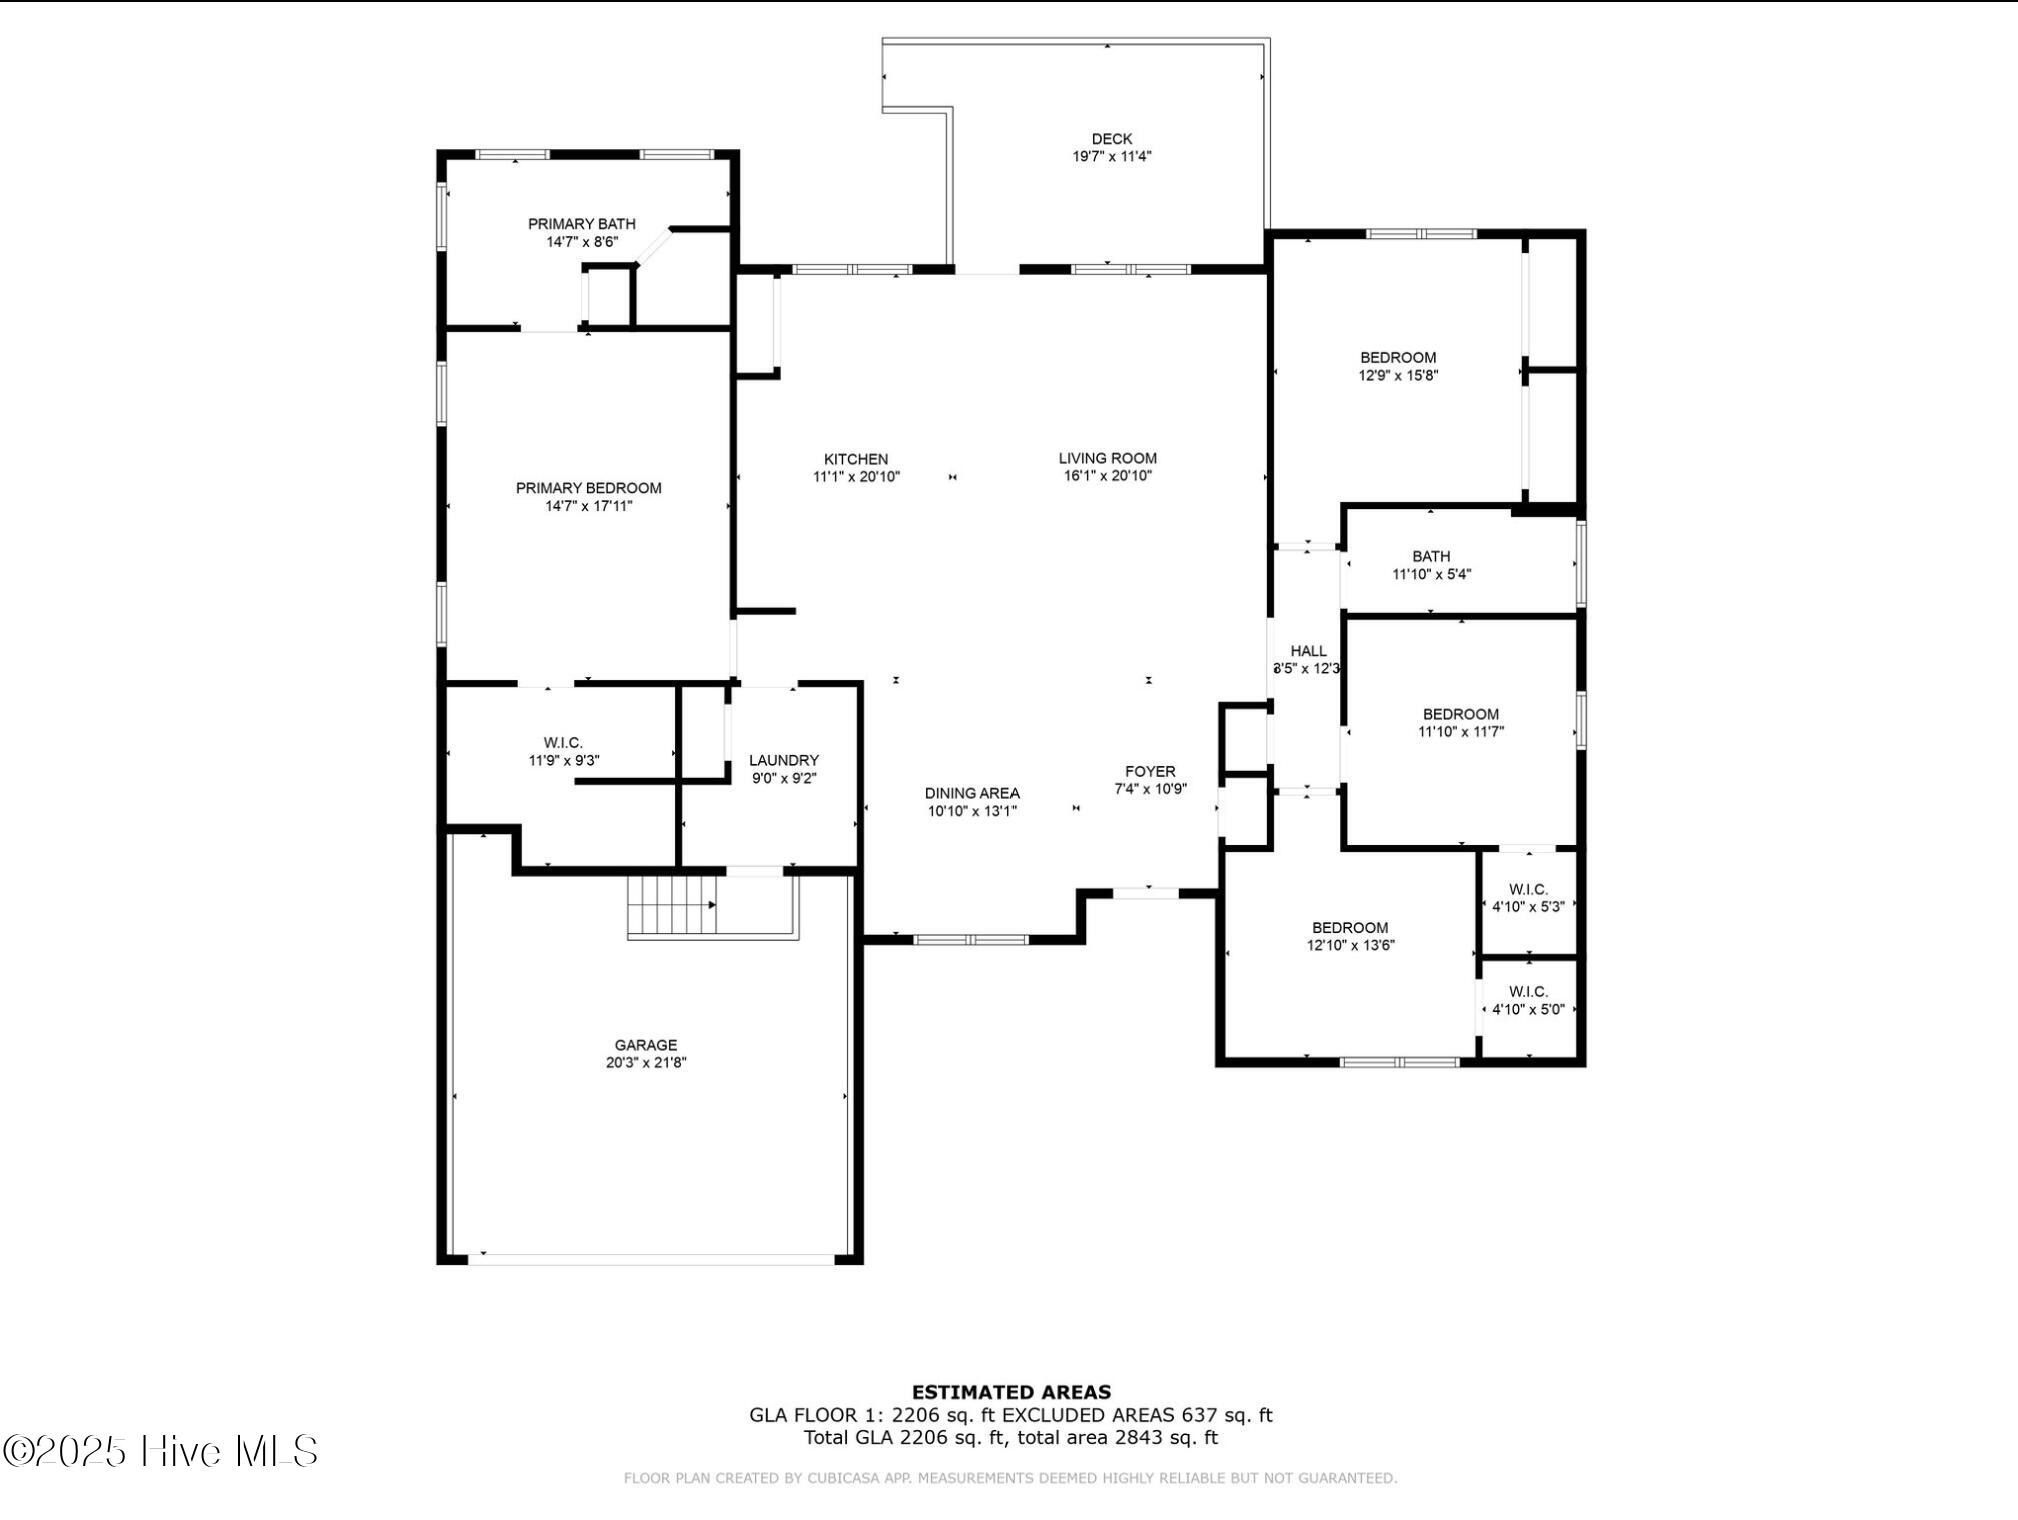
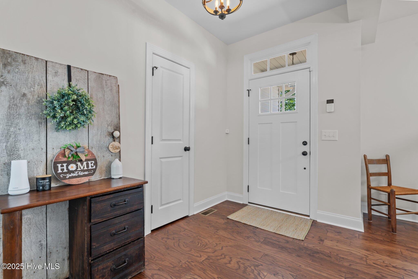
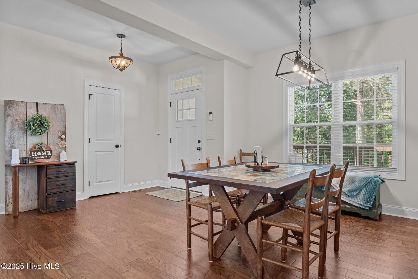
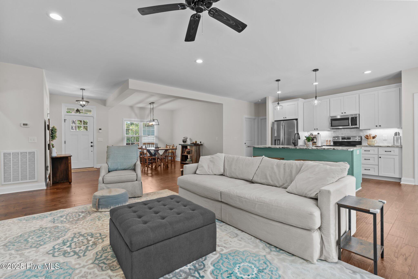
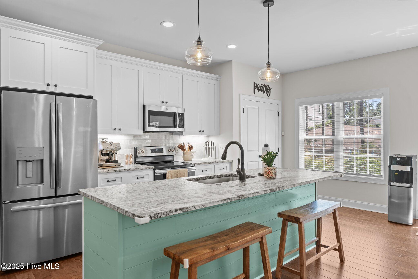
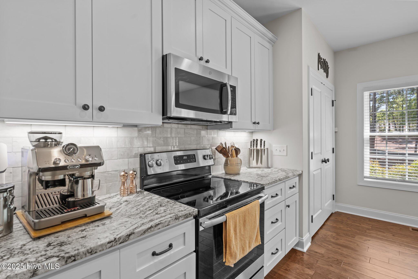
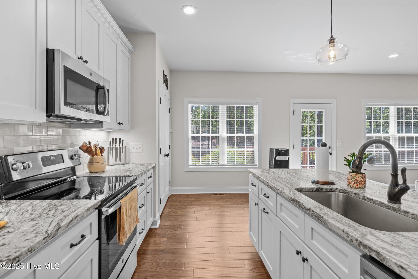
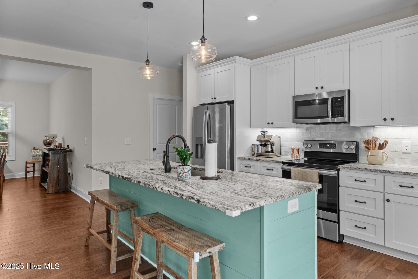
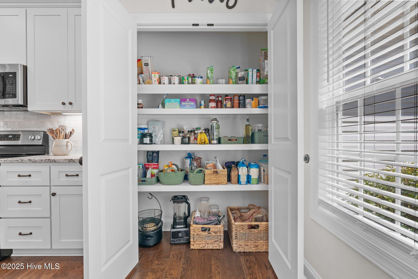
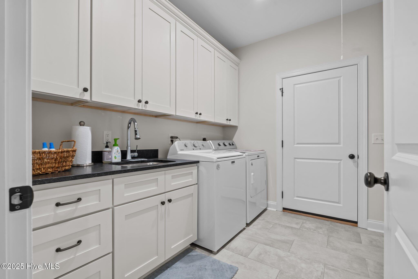
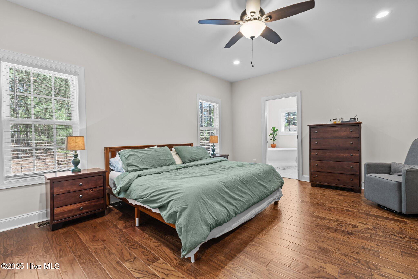
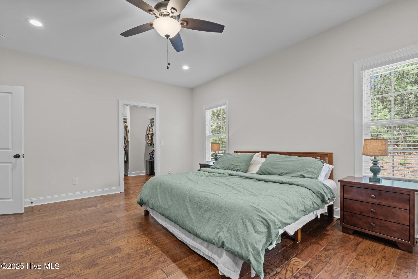
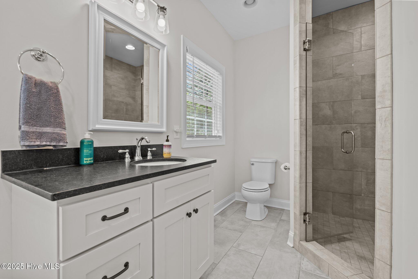
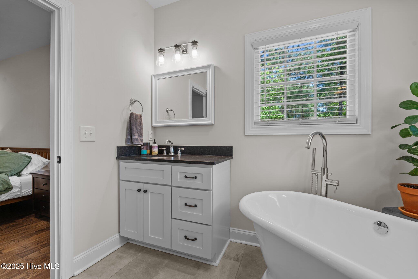
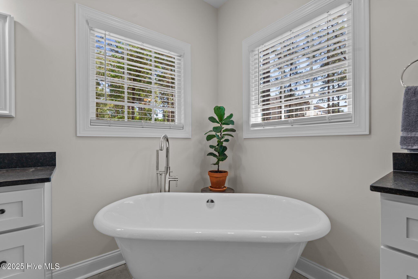
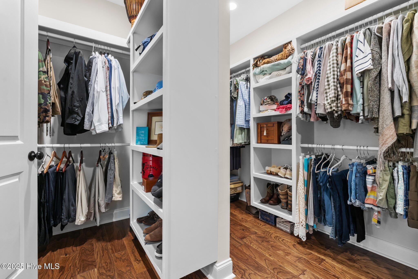
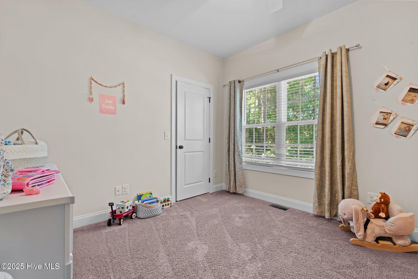
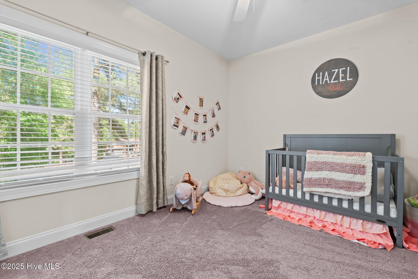
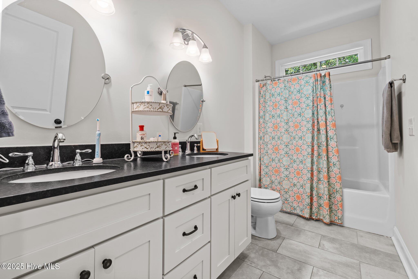
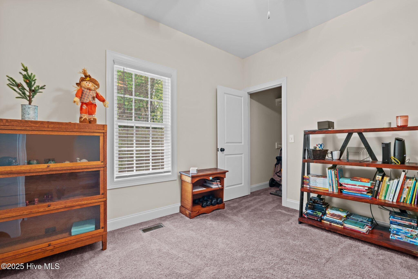
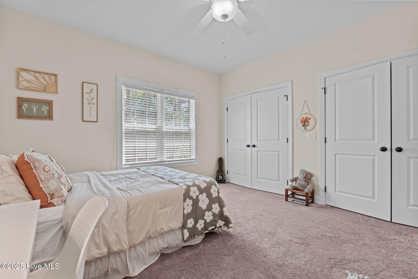
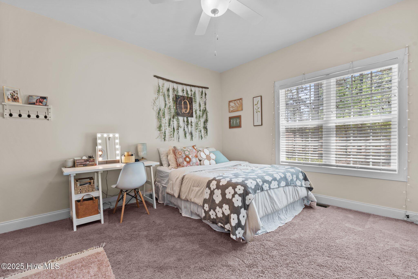
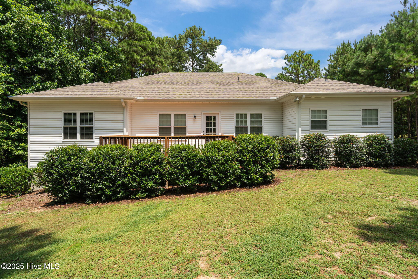
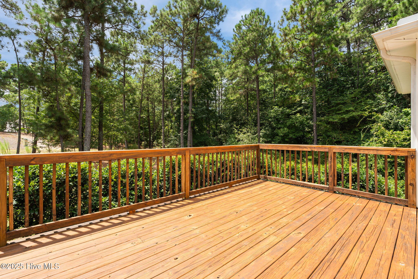
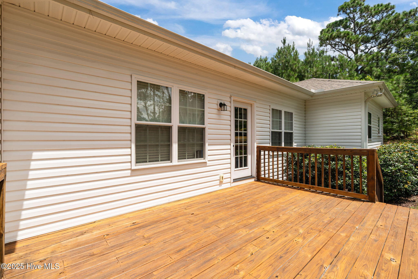
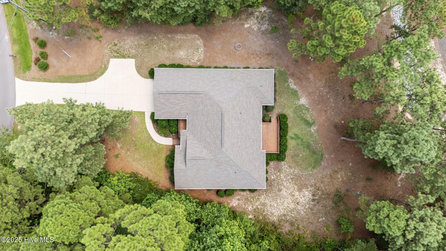
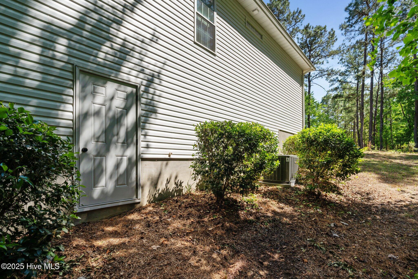
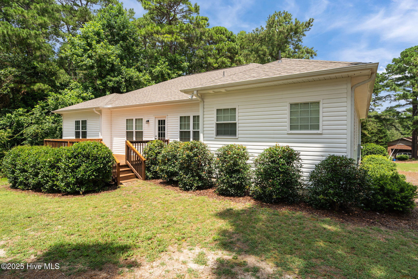
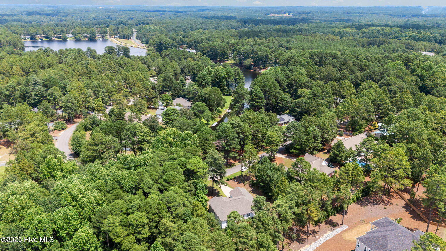
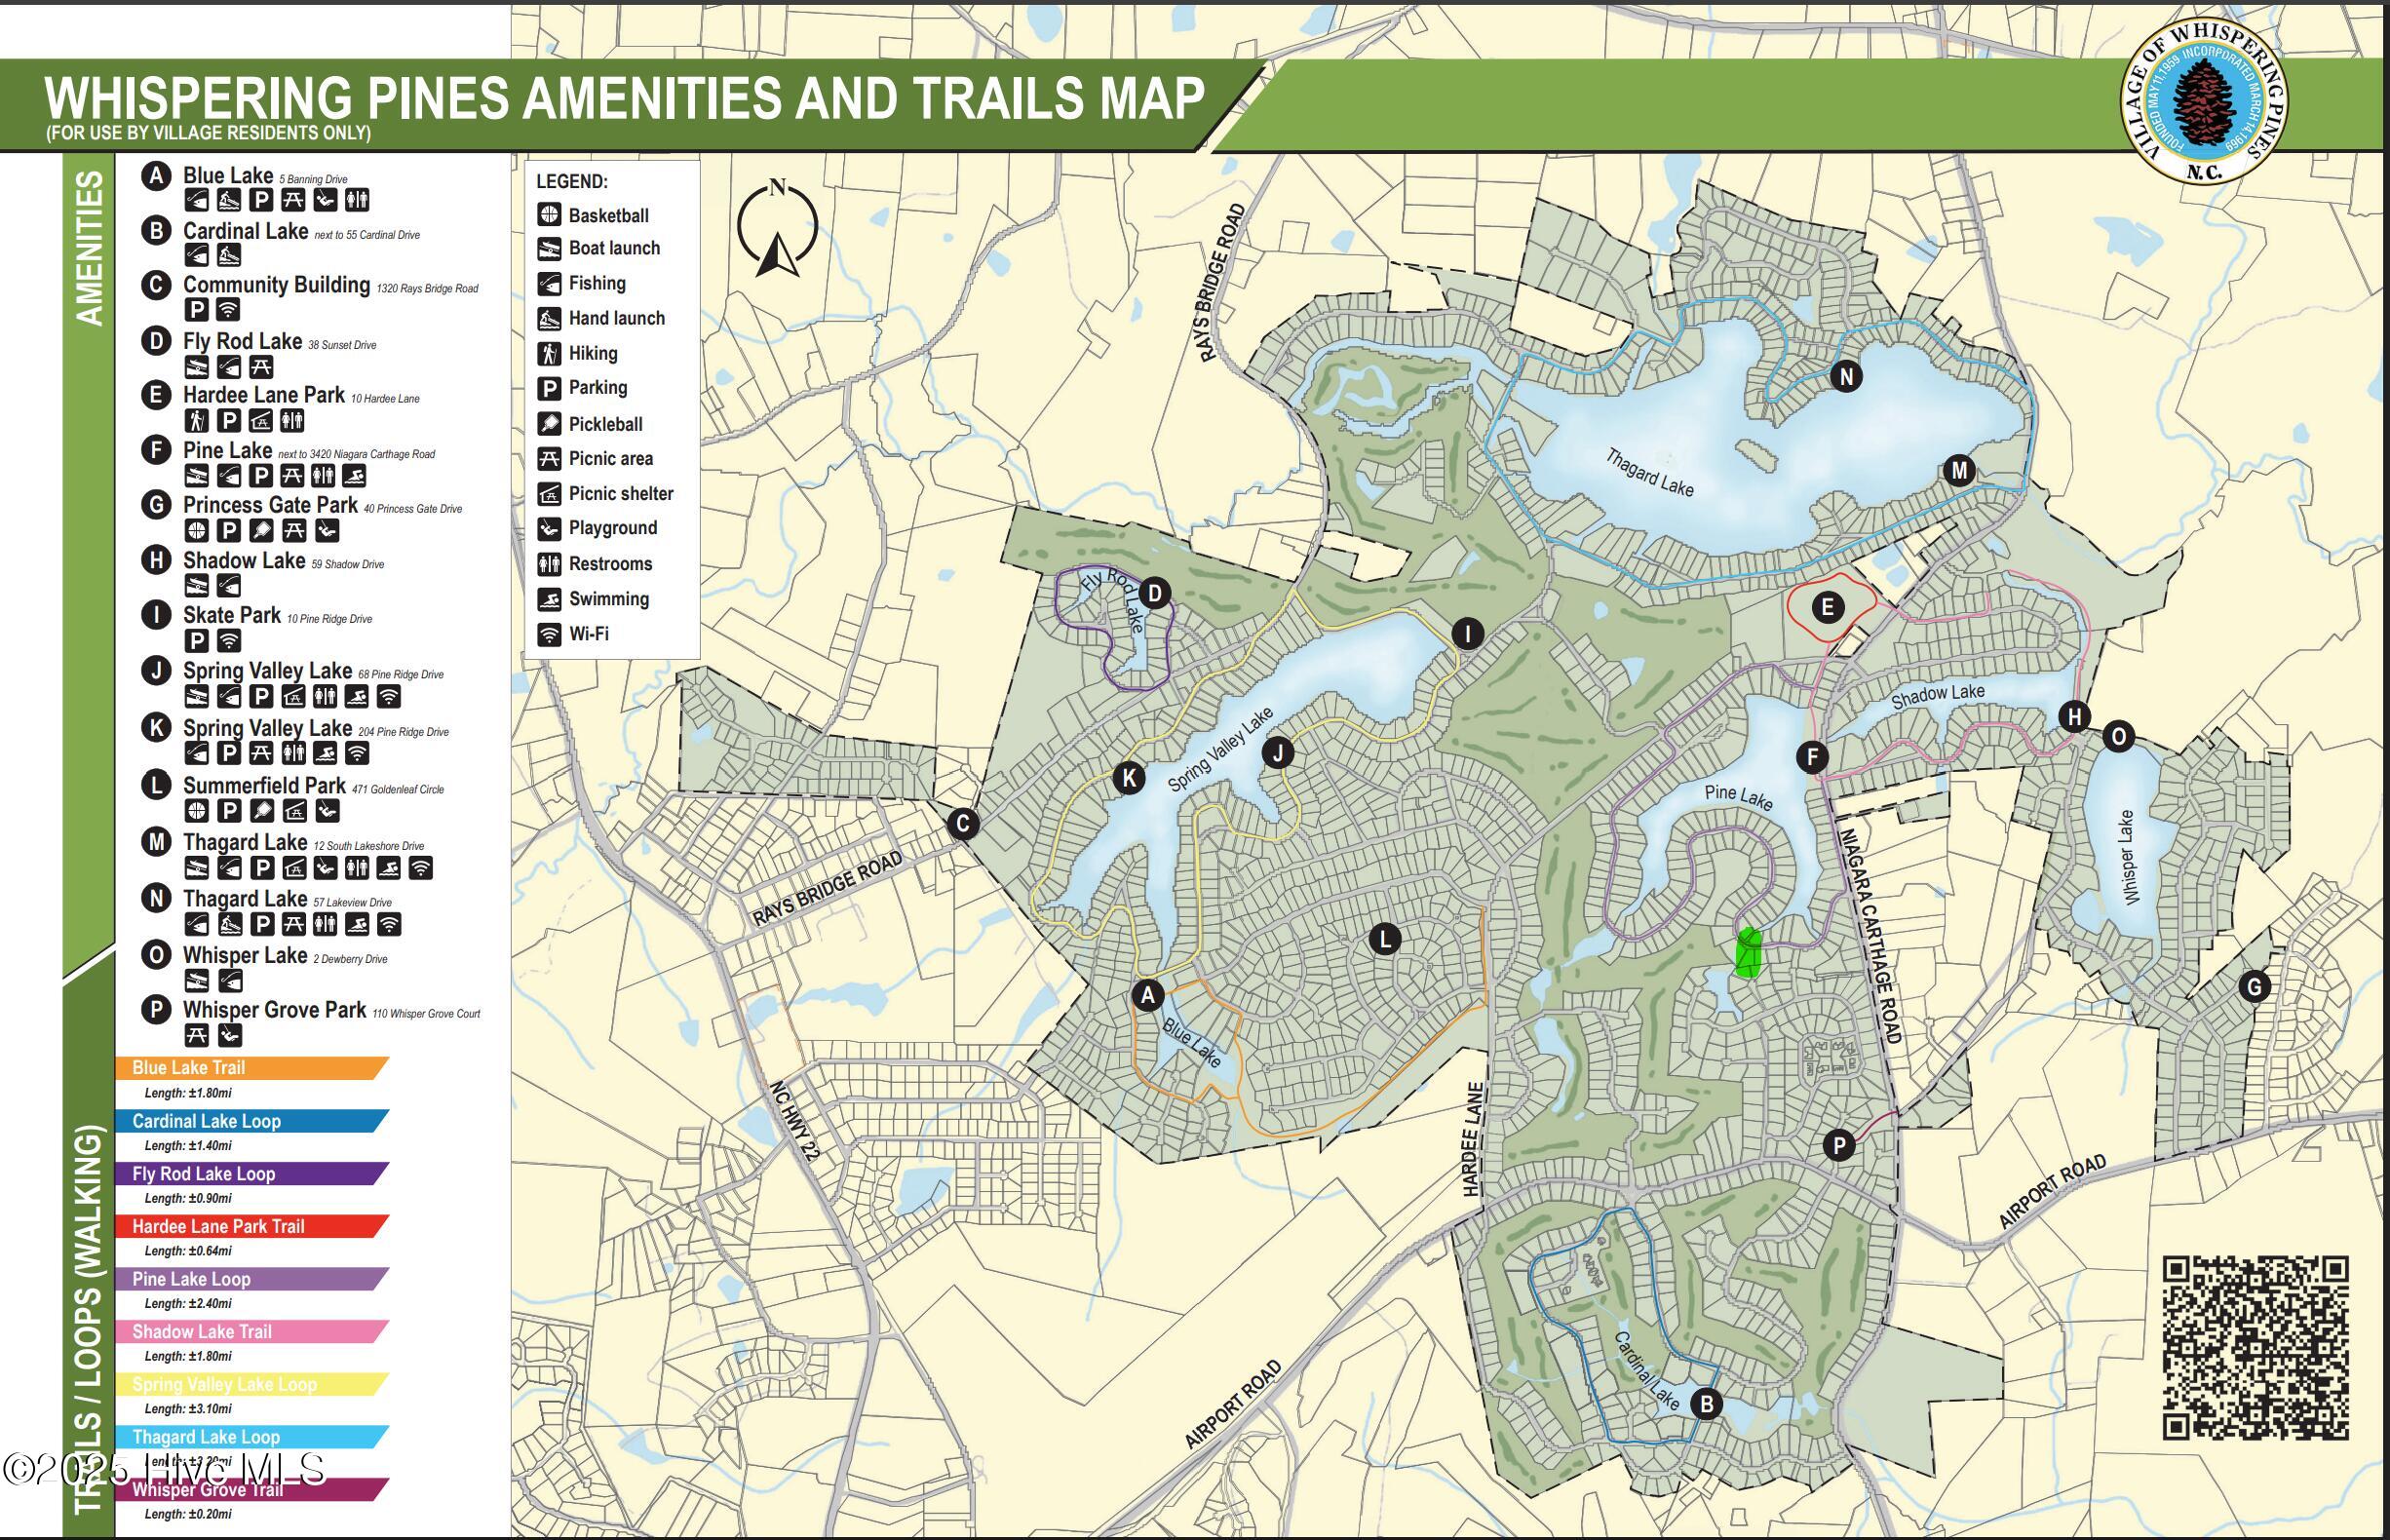
Welcome to this 4 bed, 2 bath split floor plan home that feels just like NEW! Enter a beautiful living space with a kitchen that has soft close drawers, a large island, custom pantry shelves, stainless steel appliances, under cabinet lighting and leathered granite countertops. Hardwood flooring flows beautifully throughout the main living areas, including the spacious living room, formal dining room, kitchen, and the luxurious master bedroom. The master bath features separate his-and-hers sinks with leathered granite countertops, tile flooring, and a beautifully tiled walk-in shower alongside a freestanding soaking tub. The oversized walk-in closet is a dream, complete with custom shelving and hanging systems to keep everything organized. Peace of mind comes standard with the added convenience of an exterior generator hook-up, ensuring you're prepared for any situation. This meticulously maintained home still feels brand new and offers incredible storage with a WALK-IN crawlspace. The large laundry room adds to the practicality of this wonderful property. Don't miss the opportunity to own this exceptional, move-in-ready home while taking advantage of what Whispering Pines has to offer! Lakes, Parks, recreational sports fields, trails & more! All exclusive to the homeowners of the Village of Whispering Pines. KIRBY Construction, Winner of Best in the Pines!
Details
| MLS # | 100579284 |
|---|---|
| Listing Type | For Sale |
| Style | House |
| Sub-Type | Resale |
| Status | Active |
| Year | 2018 |
| Days On Site | 121 |
| Listing Provided By | Keller Williams Pinehurst | Arrow Home Realty |
Features
| Bed(s) | 4 |
|---|---|
| Bath(s) | 2 Total |
| SQ Feet | 2,206 |
| Garage | 2 |
| Story(s) | 1 |
| Zoning | RS |
| Acreage | 0.60 |
| Property View | See Remarks |
Interior
| Interior Features | Master Downstairs, Walk-in Closet(s), Generator Plug, Kitchen Island, Ceiling Fan(s), Pantry, Walk-in Shower, Walk-In Closet(s) |
|---|---|
| Heating Yes / No | Yes |
| Cooling Yes / No | Yes |
| Cooling | Central Air |
| Fireplace Yes / No | No |
| Rooms Total | 7 |
Exterior
| Roof | Shingle |
|---|---|
| Foundation Details | Crawl Space |
| View | See Remarks |
| Construction Materials | Vinyl Siding, Wood Frame |
Parking
| Attached Garage Yes / No | Yes |
|---|---|
| Garage Yes / No | Yes |
| Parking Features | Paved |
Utilities
| Utilities | Water Connected |
|---|
Taxes
| Tax Assessed Value | 468790 |
|---|---|
| Tax Book Number | 55 |
| Tax Legal Description | LOT 11 B SEC 6 |
| Tax Year | 2025 |
Area Information
| State | NC |
|---|---|
| County | Moore |
| City | Whispering Pines |
| Zip Code | 28327 |
| School District | Moore County Schools |
| Elementary School | McDeeds Creek Elementary |
| High School | Union Pines High |
| Listing VS Median (in 28327) | |
Price: $474,900 low | high Med: $410,000 sqft: 2,206 low | high Med: 2,015 $ / sqft: $215 low | high Med: $204 On site: 121 low | high Med: 29.5 | |
Market Activity 28327
Request a showing
Request a showing
Contact
Learn More About This Property

| State | NC |
|---|---|
| County | Moore |
| City | Whispering Pines |
| Zip Code | 28327 |
| School District | Moore County Schools |
| Elementary School | McDeeds Creek Elementary |
| High School | Union Pines High |
| Listing VS Median (in 28327) | |
Price: $474,900 low | high Med: $410,000 sqft: 2,206 low | high Med: 2,015 $ / sqft: $215 low | high Med: $204 On site: 121 low | high Med: 29.5 | |