New Listing
 In-Person: 08/23 1:00 PM - 3:00 PM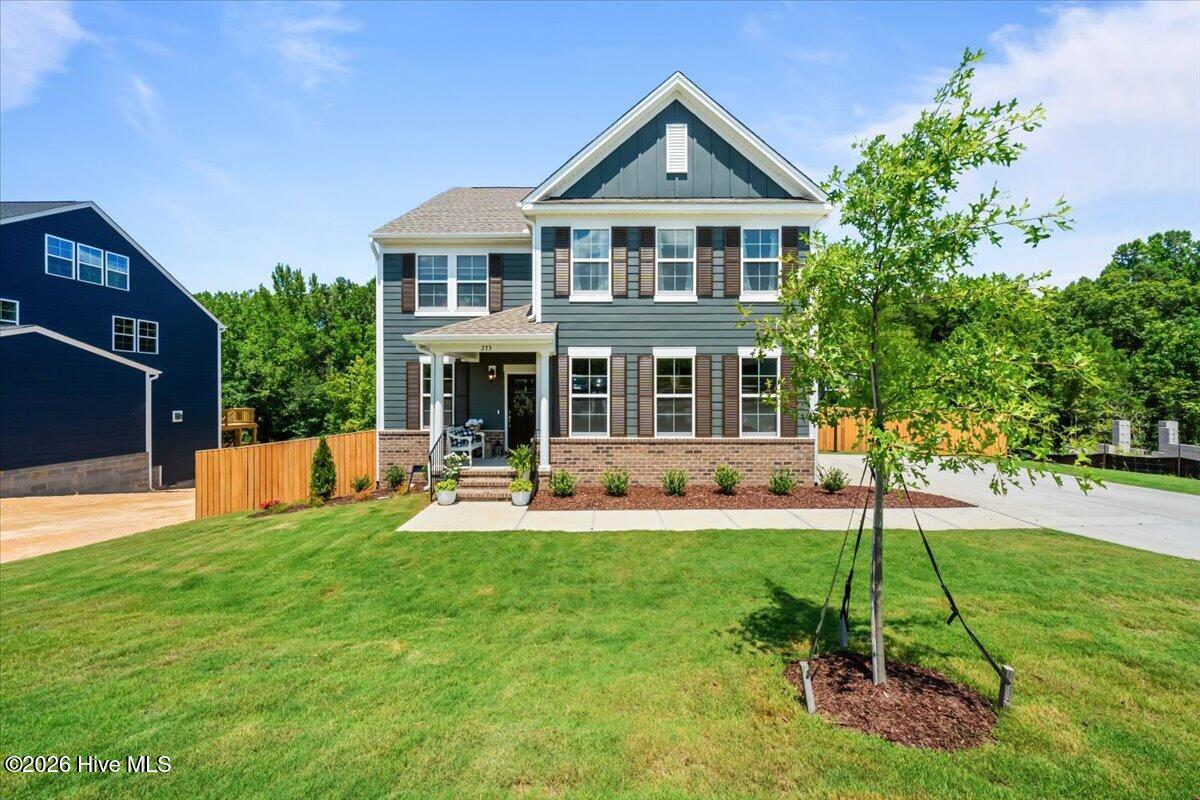

Description
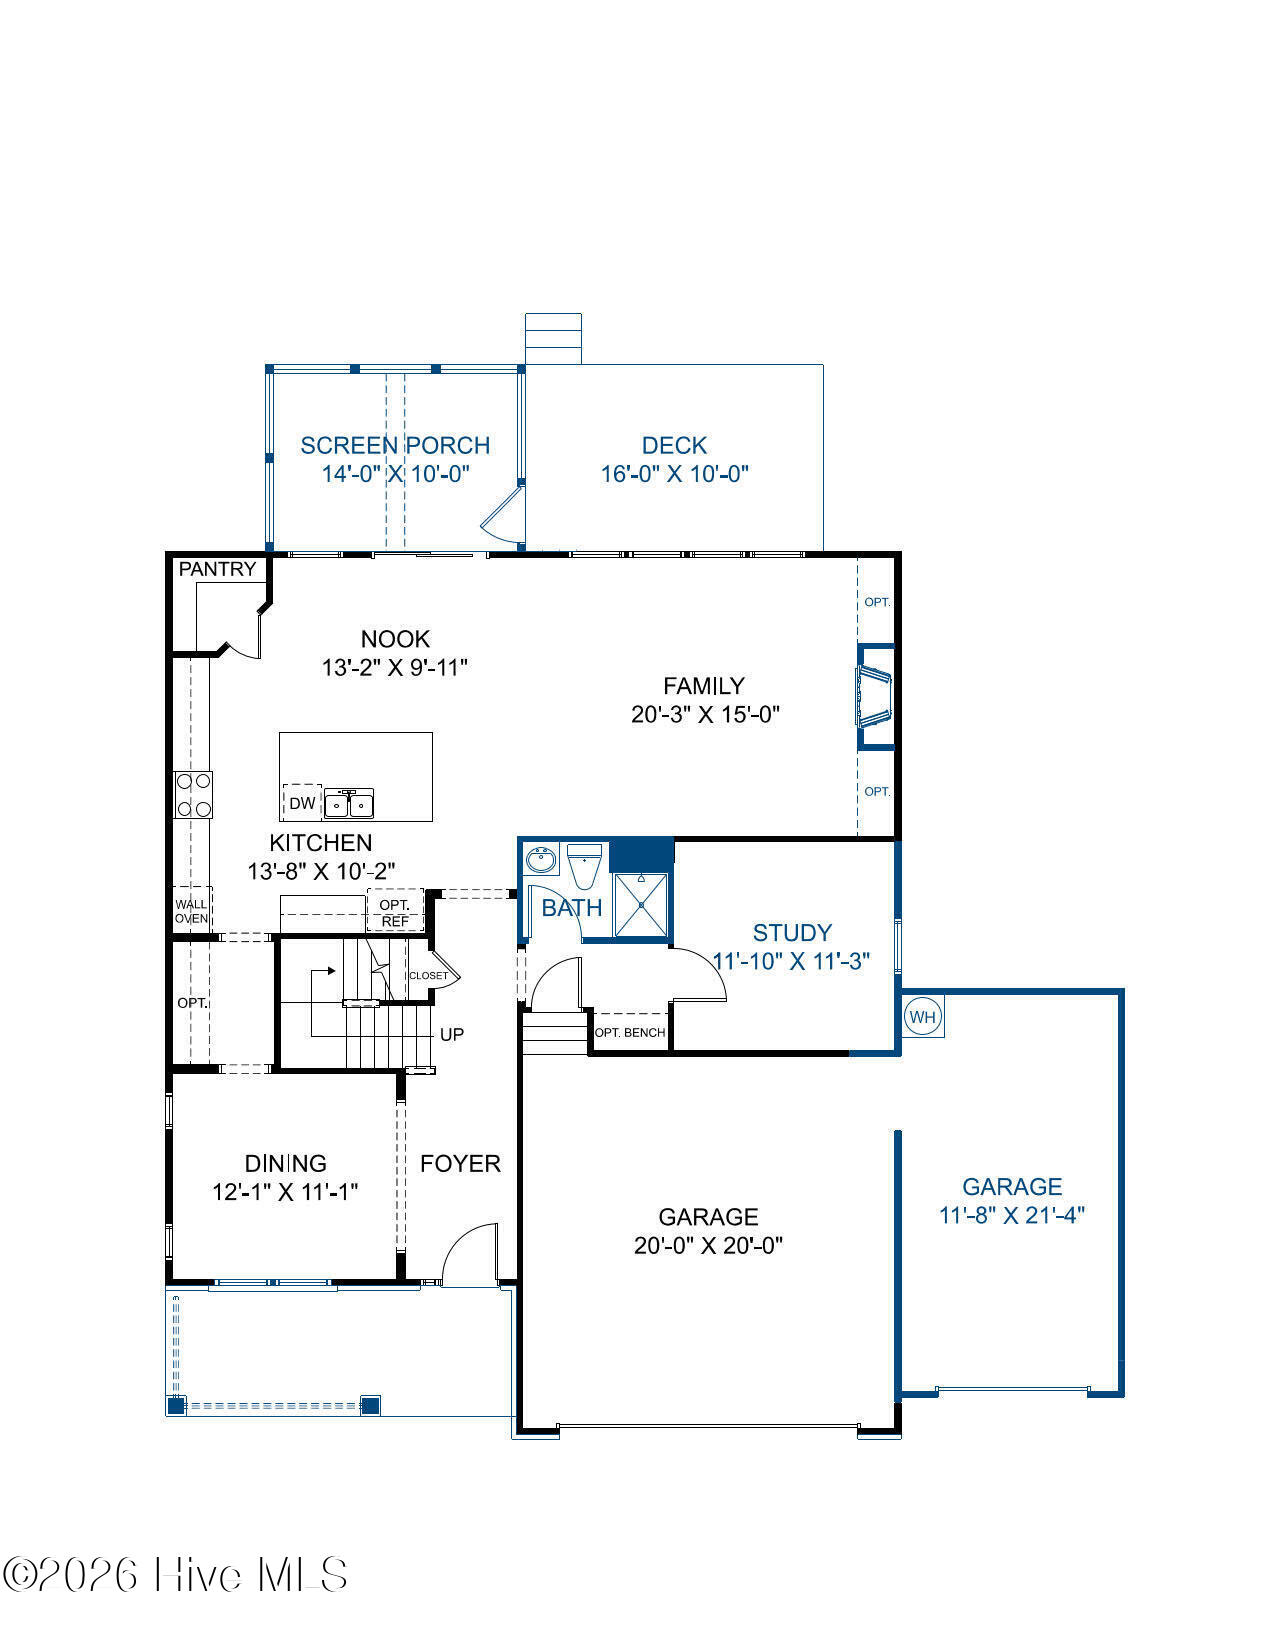
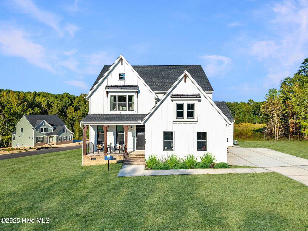
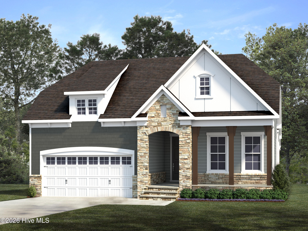
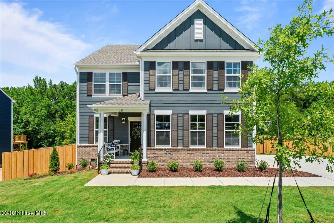
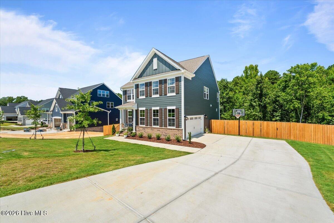
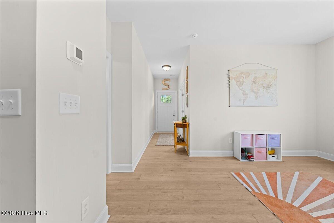
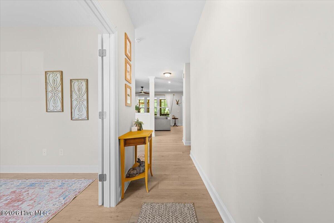
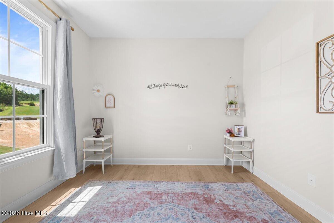
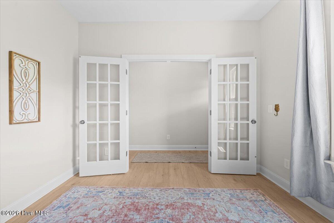
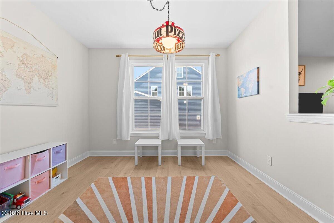
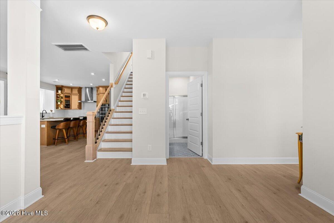
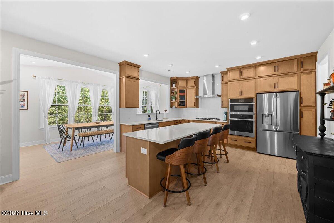
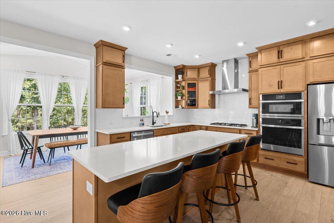
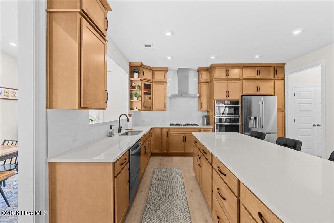
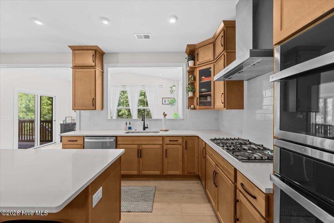
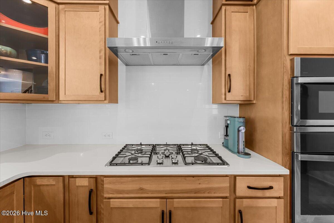
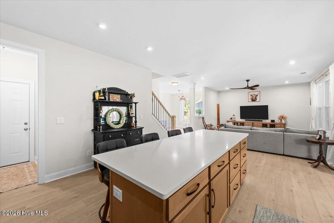
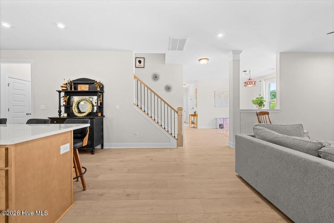
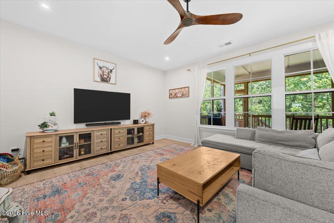
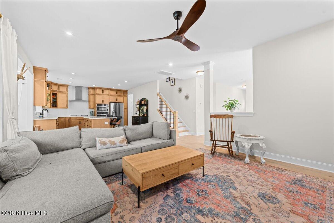
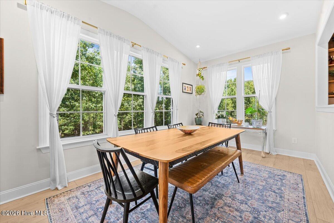
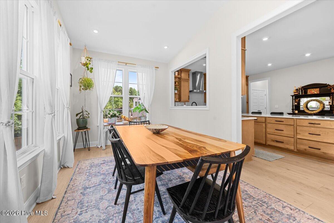
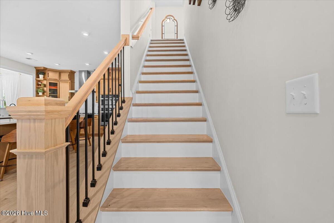
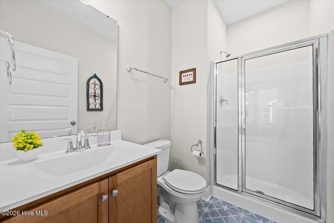
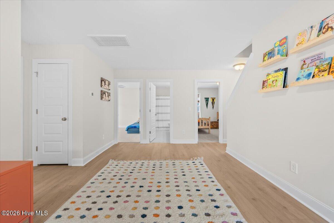
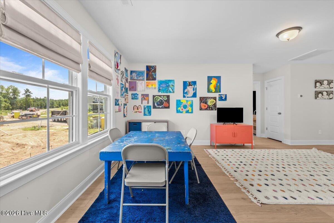
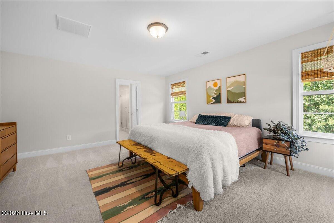
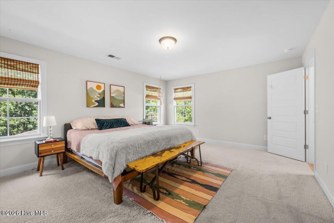
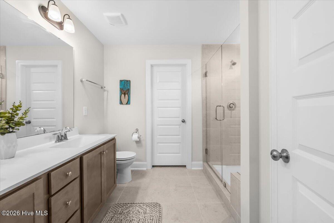
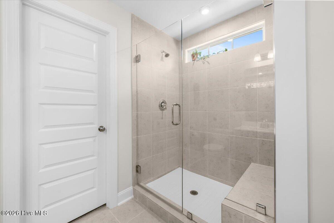
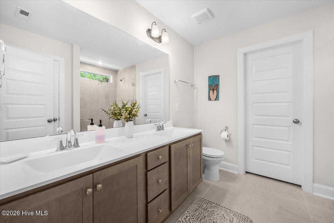
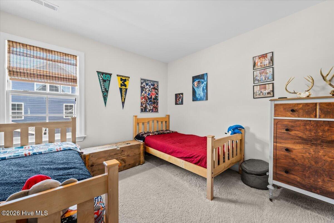
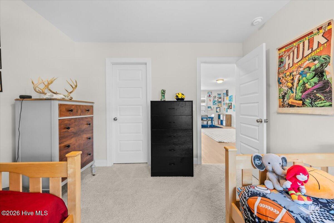
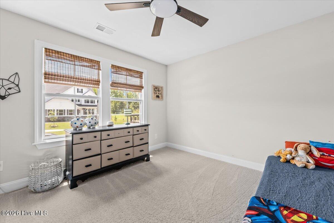
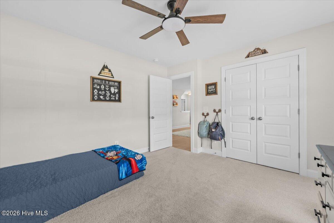
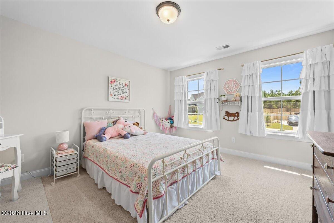
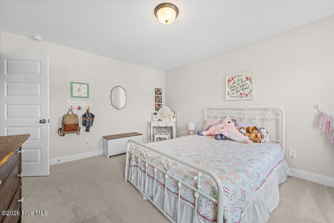
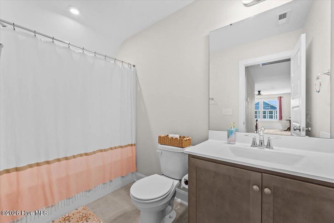
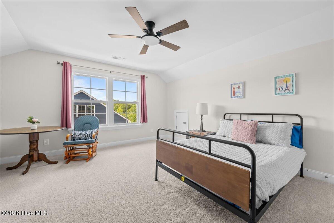
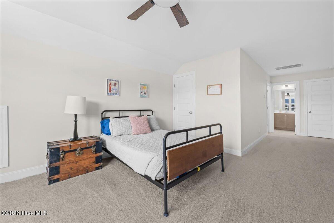
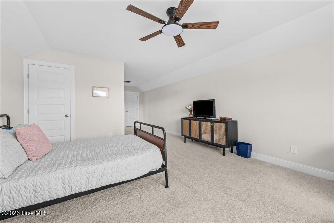
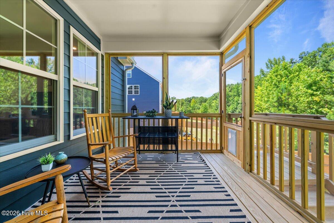
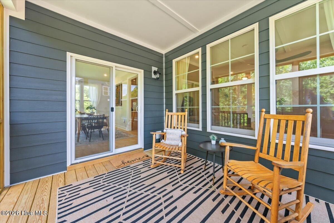
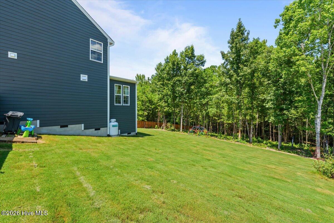
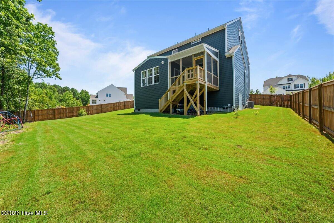
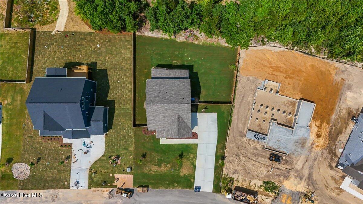
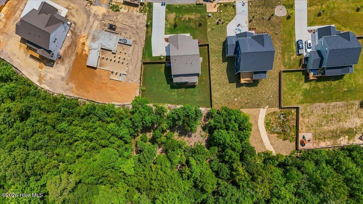
Turnkey and better than new -- this home was built less than a year ago and shows it: brand new construction without the wait. With over 3,200 square feet across three full floors of flexible living space, there's room to spread out: a dedicated home office for remote work or a quiet study, plus multiple bonus spaces ready to become a media room, playroom, guest suite, or gym -- whatever your life needs right now. The kitchen is the showstopper. Thoughtfully designed with high-end finishes and generous counter and storage space, it's built for real cooking and real entertaining, not just photos. Retreat to primary suite and the spa-like bathroom, where the finishes carry that same elevated feel through to the end of the day. A screened porch overlooks a private and fully fenced backyard. Nothing but greenspace views here! Move-in ready with modern construction, current finishes, and a layout that adapts as your needs change, 273 Dona Drive offers a floor plan that actually works for how people live today. Minutes from charming downtown Carthage, a quick commute to Ft Bragg ... this location can't be beat!
Details
| MLS # | 100595918 |
|---|---|
| Listing Type | For Sale |
| Style | House |
| HOA Dues | $923 |
| Sub-Type | Resale |
| Status | Active |
| Year | 2025 |
| Days On Site | 7 |
| Listing Provided By | Keller Williams Pinehurst | Leigh Amigo |
Features
| Bed(s) | 5 |
|---|---|
| Bath(s) | 4 Total |
| SQ Feet | 3,257 |
| Garage | 2 |
| Story(s) | 3 |
| Zoning | N/A |
| Acreage | 0.48 |
| Property View | See Remarks |
Interior
| Interior Features | Walk-in Closet(s), Tray Ceiling(s), High Ceilings, Entrance Foyer, Kitchen Island, Ceiling Fan(s), Pantry, Walk-in Shower, Blinds/Shades, Walk-In Closet(s) |
|---|---|
| Heating Yes / No | Yes |
| Cooling Yes / No | Yes |
| Cooling | Central Air |
| Fireplace Yes / No | No |
| Laundry Features | Dryer Hookup, Washer Hookup, Laundry Room |
| Rooms Total | 12 |
Exterior
| Roof | Shingle |
|---|---|
| Foundation Details | Crawl Space |
| View | See Remarks |
| Construction Materials | Brick Veneer, Fiber Cement, Wood Frame |
Parking
| Attached Garage Yes / No | Yes |
|---|---|
| Garage Yes / No | Yes |
| Parking Features | Garage Faces Side, Attached, Garage Door Opener |
Utilities
| Utilities | Water Available |
|---|
Taxes
| Tax Book Number | 0 |
|---|---|
| Tax Legal Description | TYSON'S TRAIL ESTATE LOT 8 |
Area Information
| State | NC |
|---|---|
| County | Moore |
| City | Carthage |
| Zip Code | 28327 |
| Community Name | Tyson's Trail Estates |
| School District | Moore County Schools |
| Elementary School | Carthage Elementary |
| High School | Union Pines High |
| Listing VS Median (in Tyson's Trail Estates) | |
Price: $594,000 low | high Med: $619,990 sqft: 3,257 low | high Med: 2,813 $ / sqft: $182 low | high Med: $220 On site: 7 low | high Med: 22 | |
Market Activity 28327
Request a showing
Request a showing
Contact
Learn More About This Property

| Open House |
|---|
| In-Person 08/23 1:00 PM - 3:00 PM |
| State | NC |
|---|---|
| County | Moore |
| City | Carthage |
| Zip Code | 28327 |
| Community Name | Tyson's Trail Estates |
| School District | Moore County Schools |
| Elementary School | Carthage Elementary |
| High School | Union Pines High |
| Listing VS Median (in Tyson's Trail Estates) | |
Price: $594,000 low | high Med: $619,990 sqft: 3,257 low | high Med: 2,813 $ / sqft: $182 low | high Med: $220 On site: 7 low | high Med: 22 | |