 In-Person: 10/04 2:30 PM - 3:30 PM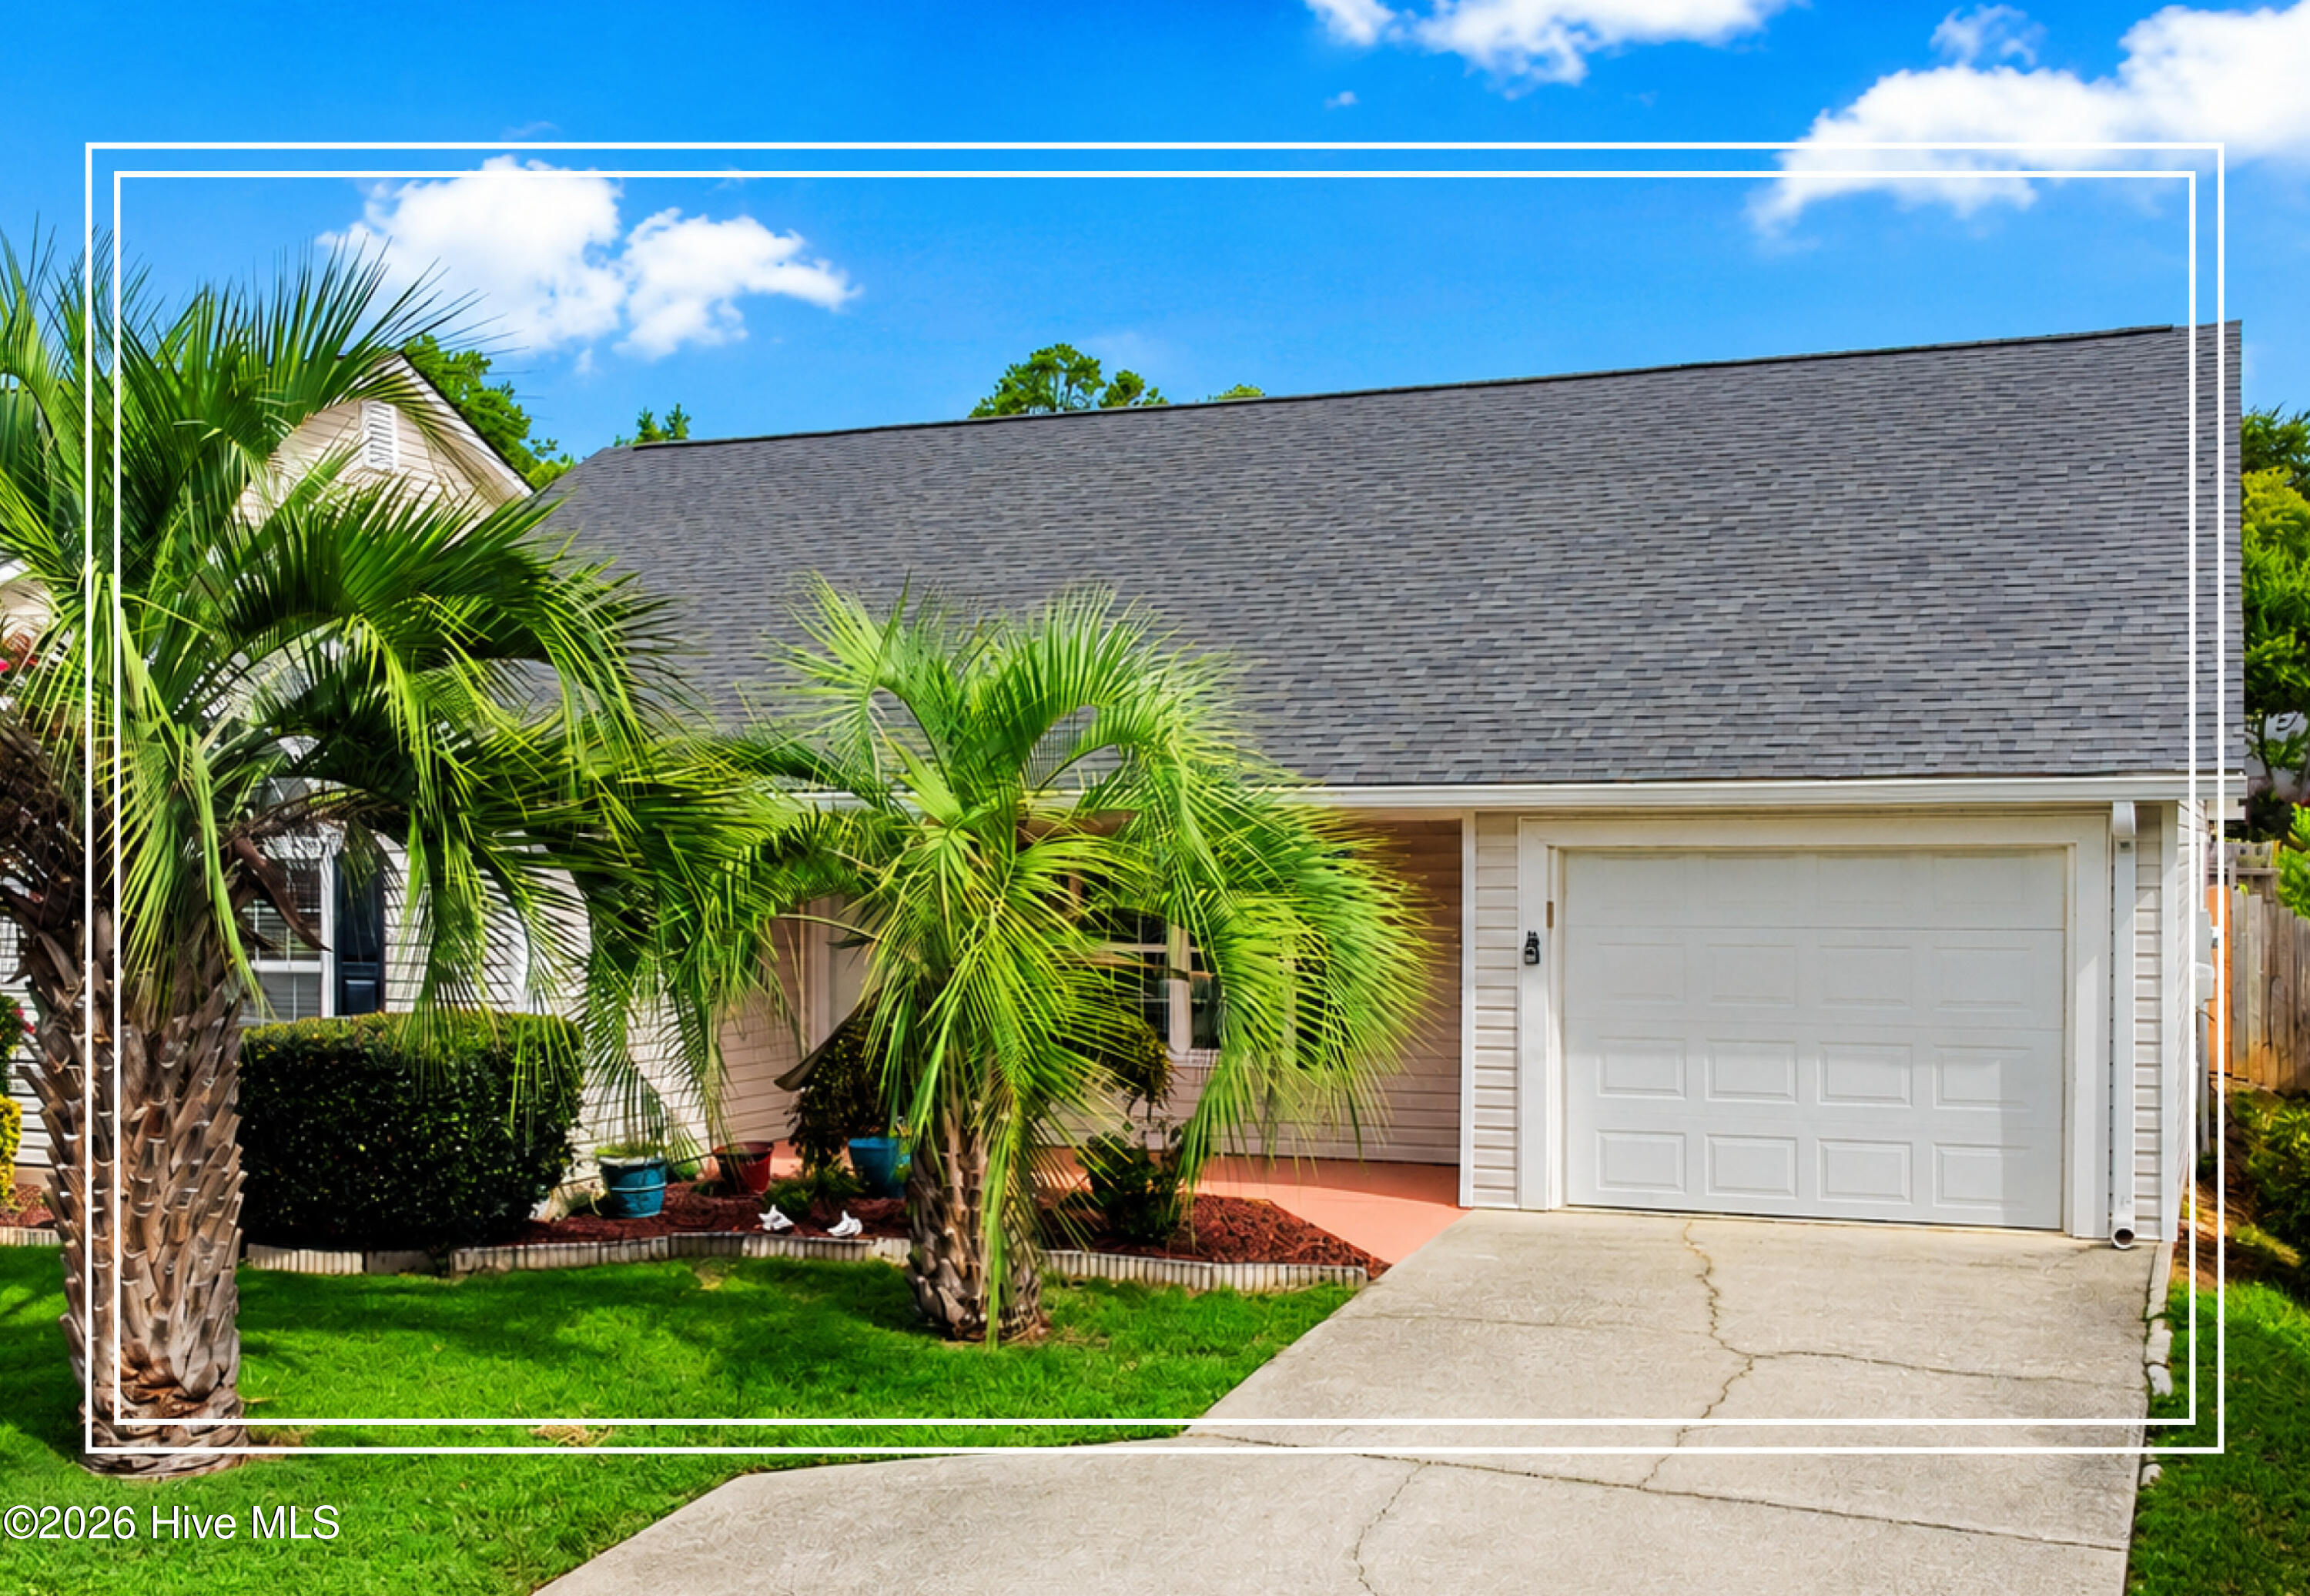

Description
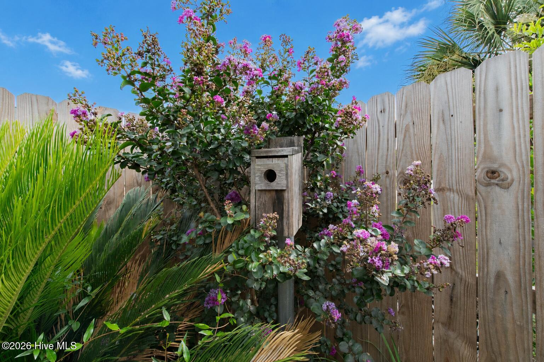
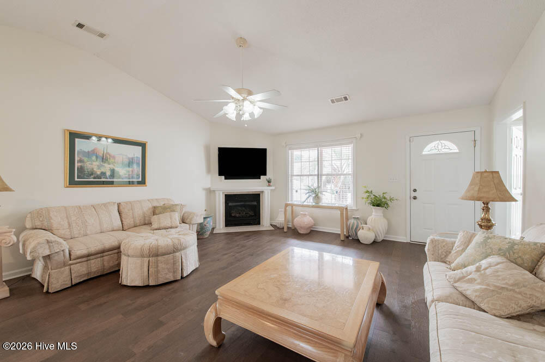
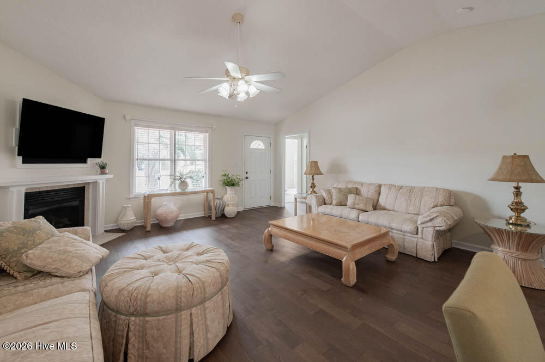
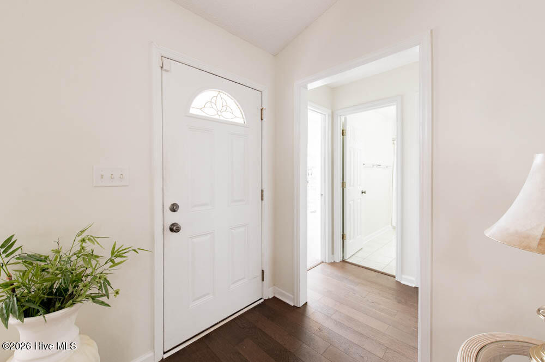
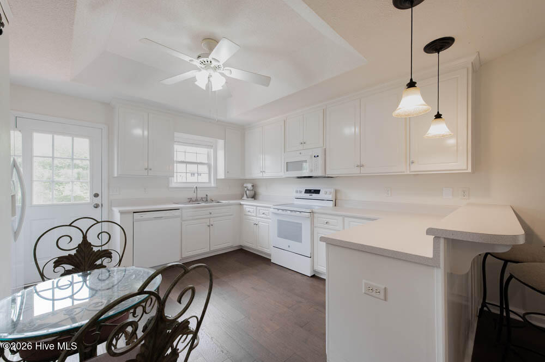
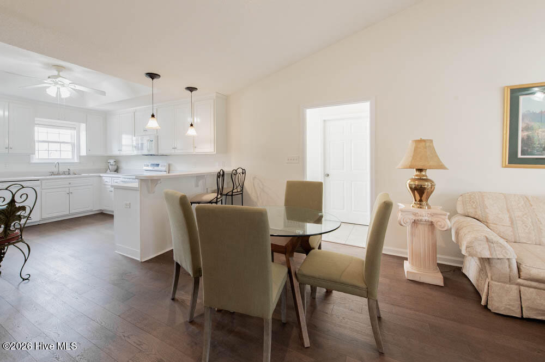
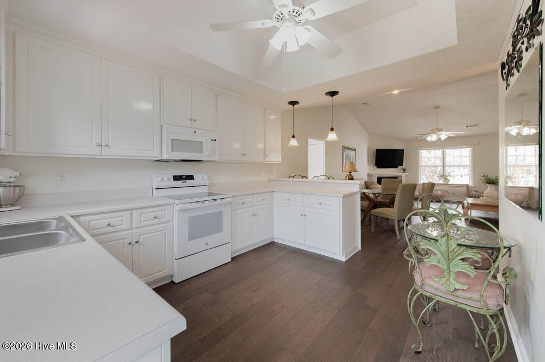
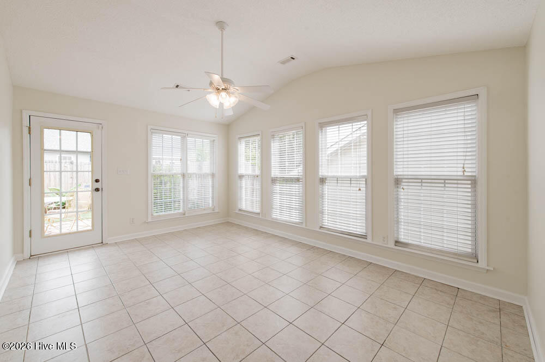
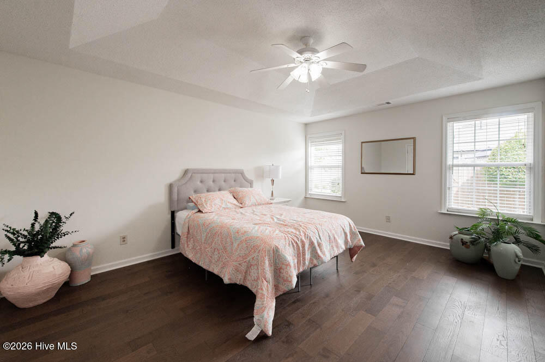
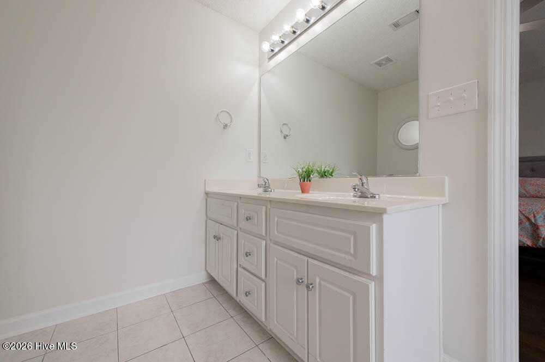
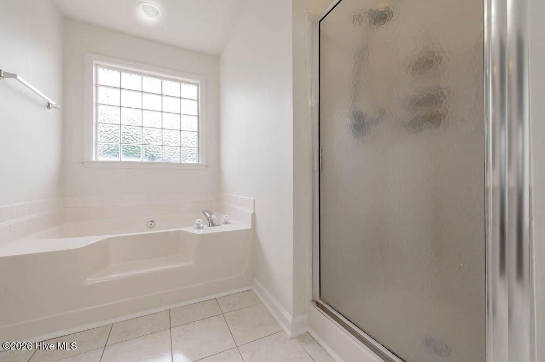
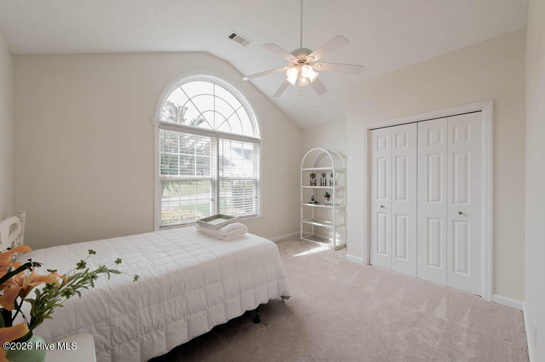
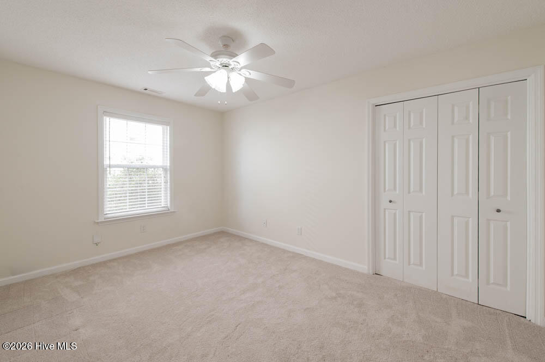
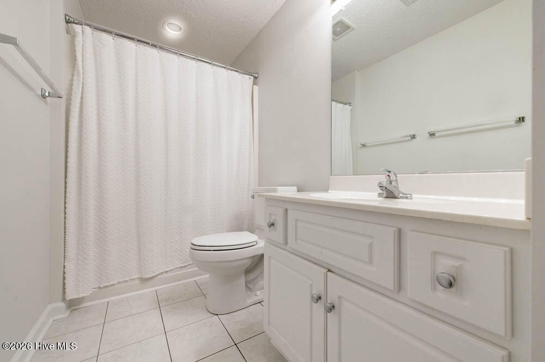
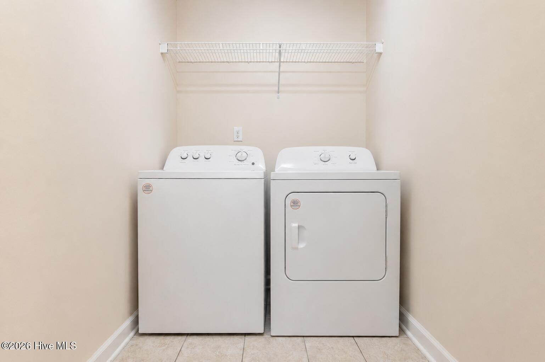
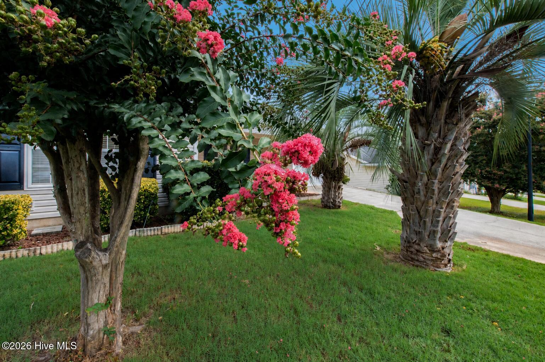
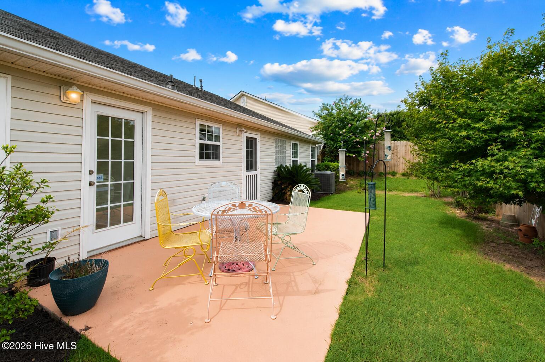
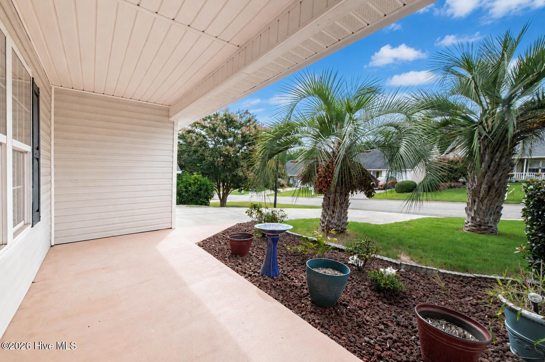
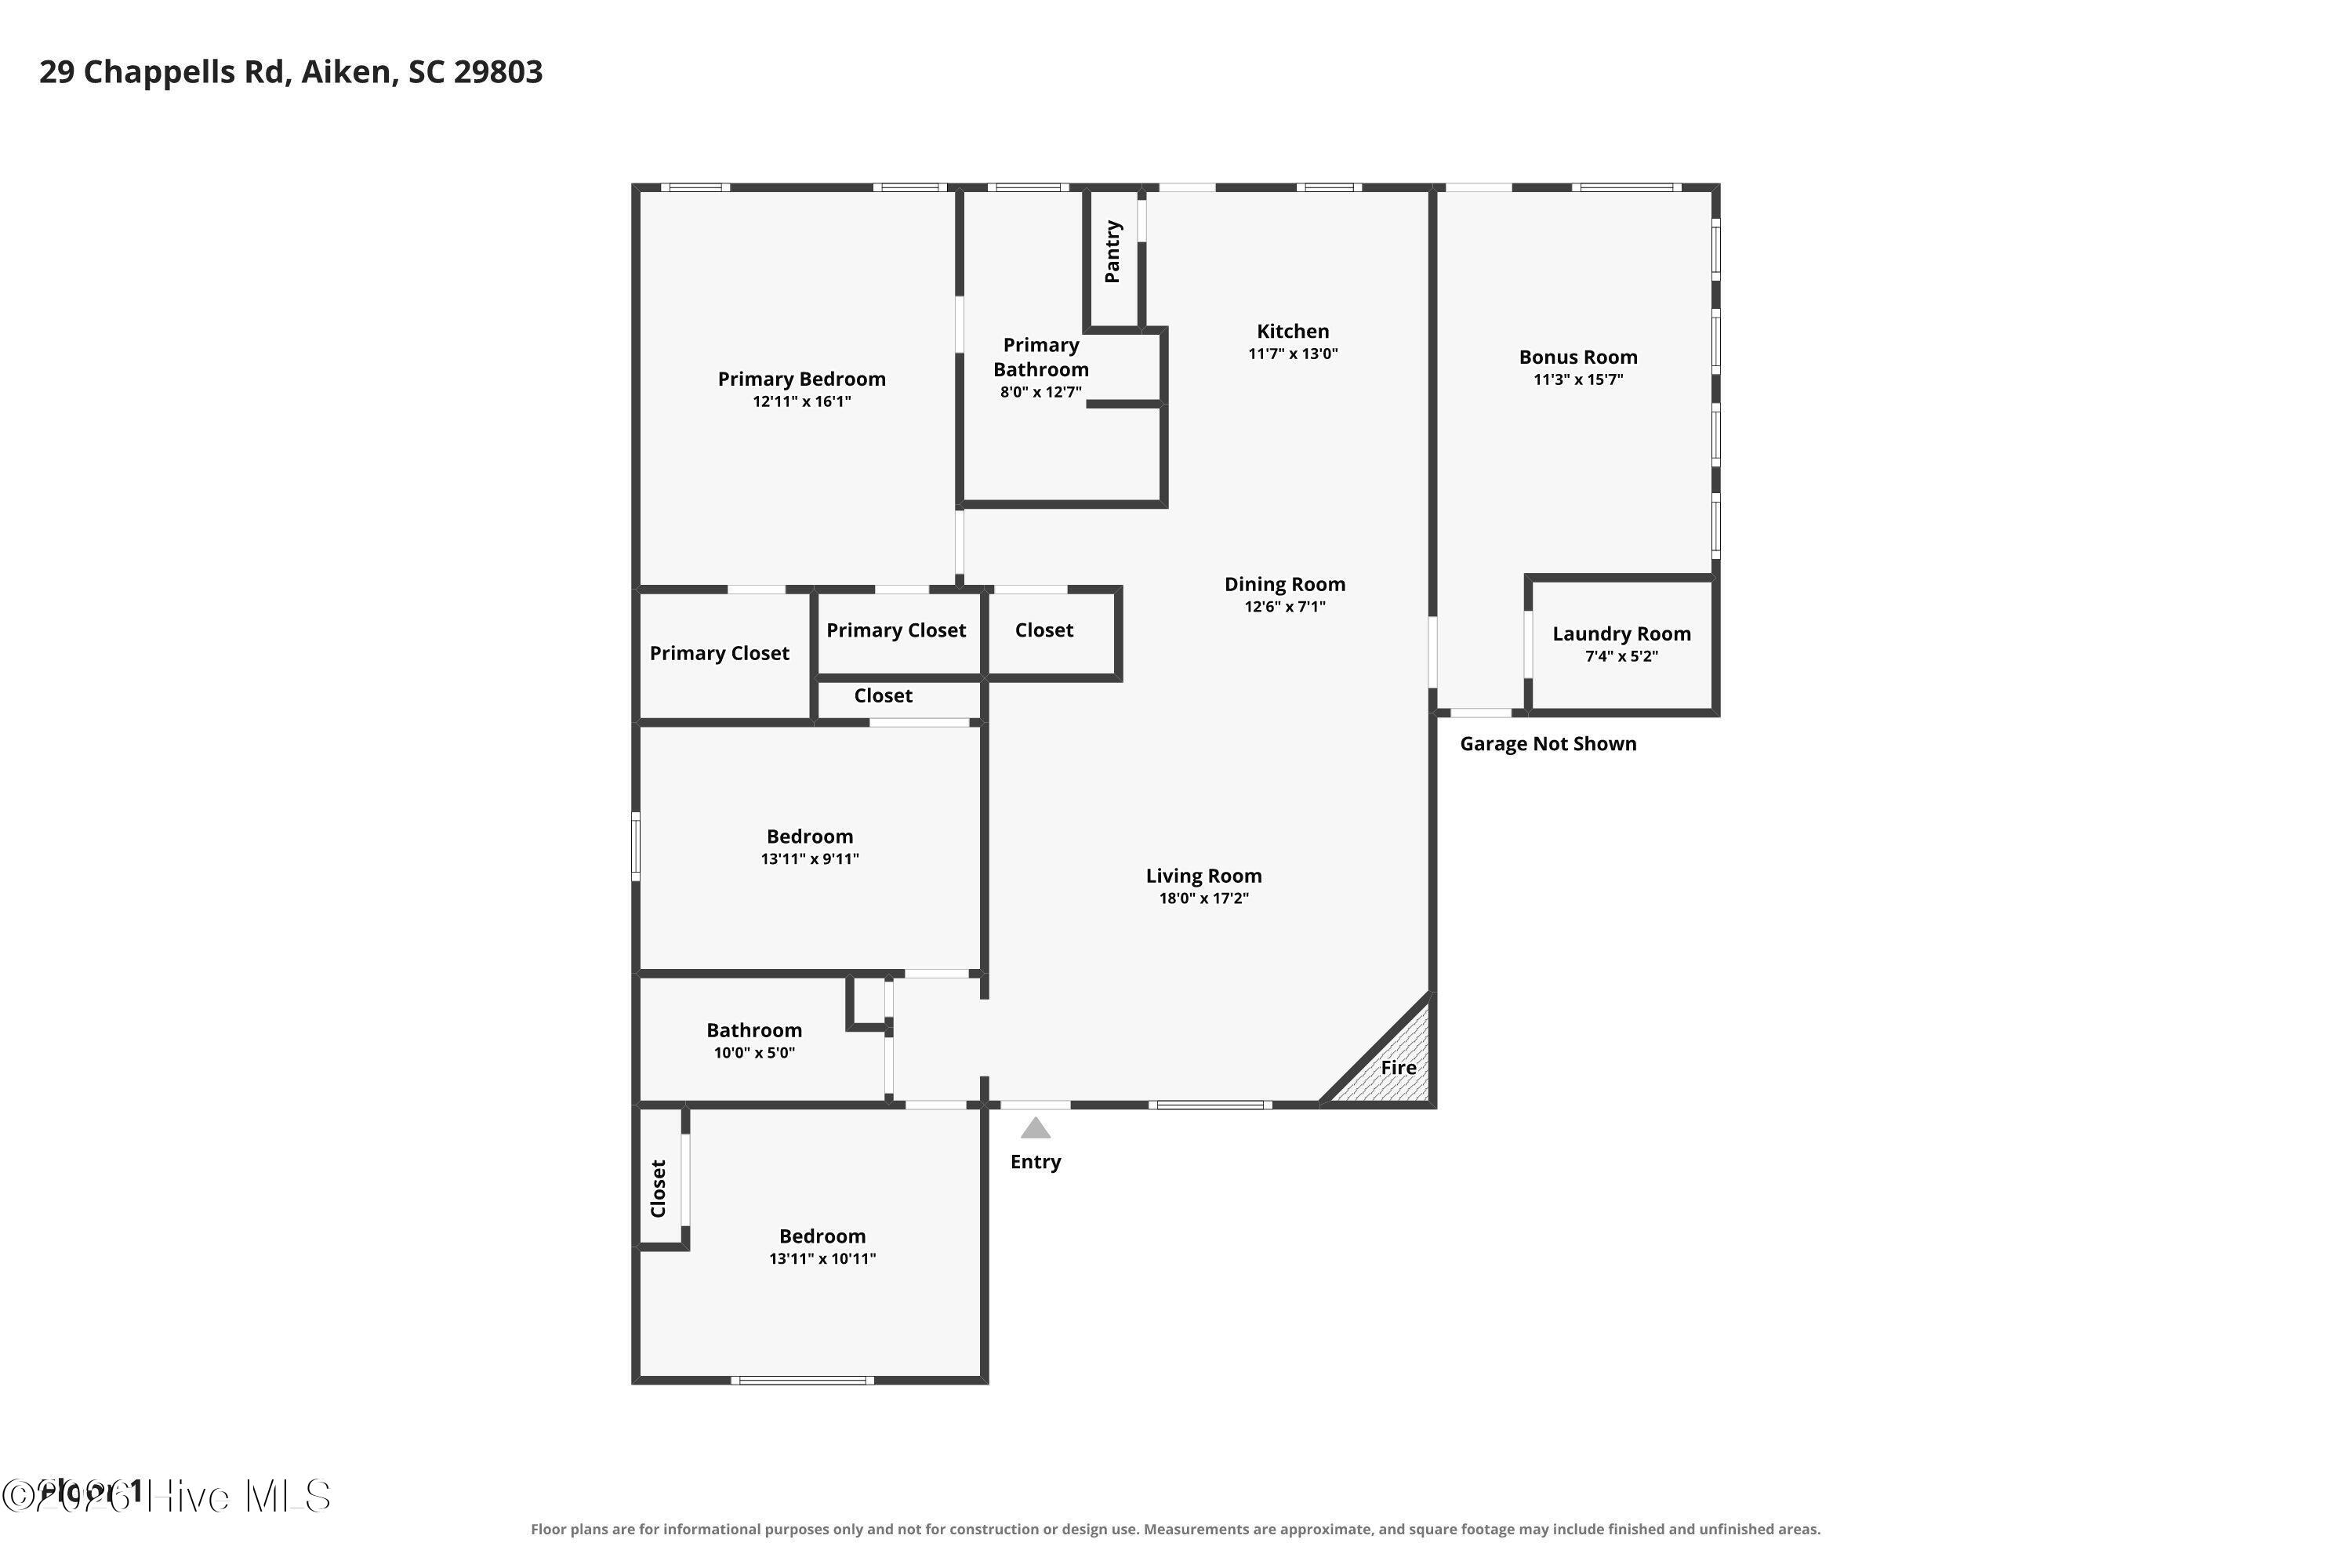
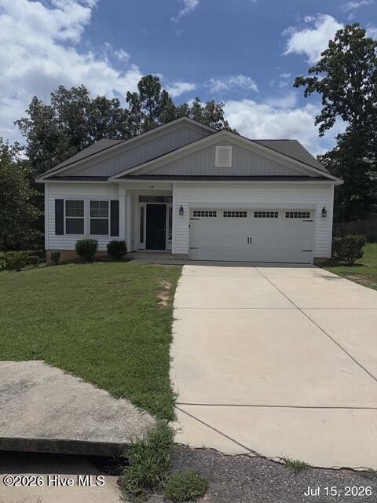
Step right into this fabulous all-one-level 3-bedroom, 2-bath home featuring an attached garage and total peace of mind with a brand-new roof replaced in 2025 and new HVAC installed in 2024! Fresh, light neutral paint flows throughout, beginning in the inviting living room that showcases hardwood floors, a cozy fireplace, and a refreshing ceiling fan! The well-equipped kitchen offers a breakfast bar, range, built-in microwave, dishwasher, refrigerator, pantry, and plenty of space for a cozy bistro set! You will love gazing out the kitchen window over the sink to admire your patio and newly installed privacy-fenced backyard! Plenty of room for a full dining table nearby, as well as a lovely sunroom boasting a higher ceiling and an abundance of natural light! The serene owner's suite serves as your own private space with a tray ceiling, ceiling fan, and an ensuite complete with a double-sink vanity, soaking tub, separate shower, and a spacious walk-in closet plus a 2nd closet! Two additional guest bedrooms--one featuring a vaulted ceiling and both equipped with ceiling fans--share a conveniently located full bathroom! Laundry is made effortless since the washer and dryer are staying with the home! To top it all off, you will enjoy a fantastic neighborhood swimming pool and an unbeatable location with quick access to local dining, the new Lowe's Foods grocery store, and so much more! Hurry, this gem will not last long!
Details
| MLS # | 100591486 |
|---|---|
| Listing Type | For Sale |
| Style | House |
| HOA Dues | $354 |
| Sub-Type | Resale |
| Status | Pending With Showings |
| Year | 2004 |
| Days On Site | 72 |
| Listing Provided By | Shannon Rollings Real Estate | Shannon D Rollings |
Features
| Bed(s) | 3 |
|---|---|
| Bath(s) | 2 Total |
| SQ Feet | 1,665 |
| Garage | 1 |
| Story(s) | 1 |
| Zoning | R |
| Acreage | 0.12 |
| Property View | None |
Interior
| Interior Features | Master Downstairs, Walk-in Closet(s), Ceiling Fan(s), Walk-In Closet(s) |
|---|---|
| Heating Yes / No | Yes |
| Cooling Yes / No | Yes |
| Cooling | Central Air |
| Fireplaces Total | 1 |
| Fireplace Yes / No | Yes |
| Laundry Features | Dryer Hookup, Washer Hookup, Laundry Room |
| Rooms Total | 6 |
Exterior
| Exterior Features | See Remarks |
|---|---|
| Roof | Shingle, Composition |
| Foundation Details | Slab |
| Lot Features | Landscaped |
| View | None |
| Construction Materials | See Remarks, Vinyl Siding |
Parking
| Attached Garage Yes / No | Yes |
|---|---|
| Garage Yes / No | Yes |
| Parking Features | Garage Faces Front, Attached, Garage Door Opener |
Utilities
| Utilities | See Remarks |
|---|
Taxes
| Tax Assessed Value | 5980 |
|---|---|
| Tax Book Number | 44 |
| Tax Legal Description | SOUTH MEADOWS PH VI LOT 56 |
| Tax Year | 2025 |
Area Information
| State | SC |
|---|---|
| County | Aiken |
| City | Aiken |
| Zip Code | 29803 |
| Community Name | South Meadows |
| Elementary School | Chukker Creek |
| High School | SOUTH AIKEN |
| Listing VS Median (in South Meadows) | |
Price: $240,000 low | high Med: $294,900 sqft: 1,665 low | high Med: 1,952 $ / sqft: $144 low | high Med: $153 On site: 72 low | high Med: 48 | |
Market Activity 29803
Request a showing
Request a showing
Contact
Learn More About This Property

| Open House |
|---|
| In-Person 10/04 2:30 PM - 3:30 PM |
| State | SC |
|---|---|
| County | Aiken |
| City | Aiken |
| Zip Code | 29803 |
| Community Name | South Meadows |
| Elementary School | Chukker Creek |
| High School | SOUTH AIKEN |
| Listing VS Median (in South Meadows) | |
Price: $240,000 low | high Med: $294,900 sqft: 1,665 low | high Med: 1,952 $ / sqft: $144 low | high Med: $153 On site: 72 low | high Med: 48 | |
 | $269,90079 Granger DriveAiken, SC 29803 |