Price Reduced Listing
 In-Person: 08/26 4:00 PM - 6:00 PM
In-Person: 09/02 4:00 PM - 6:00 PM

Description
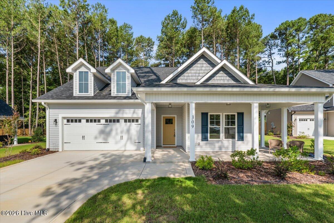
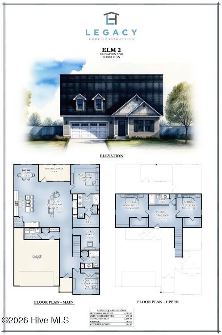
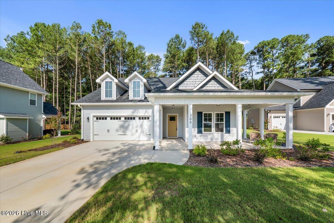
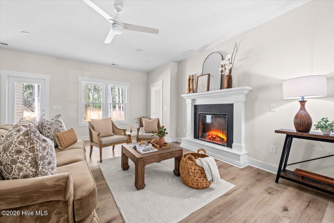
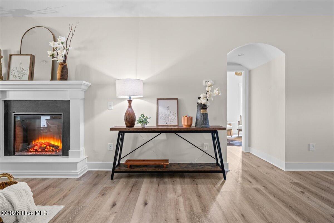
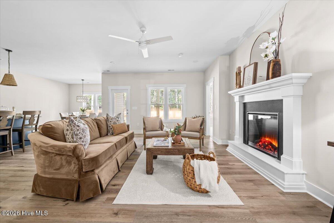
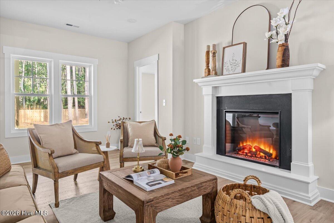
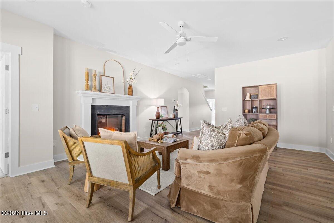
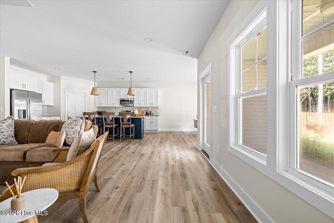
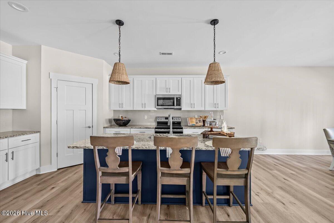
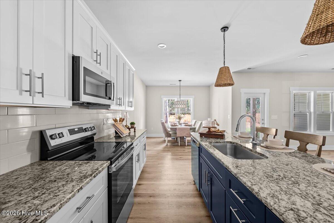
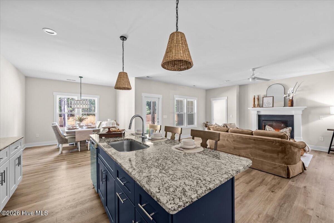
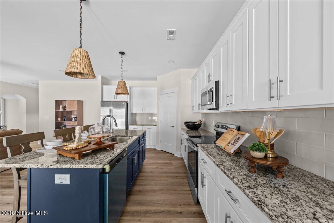
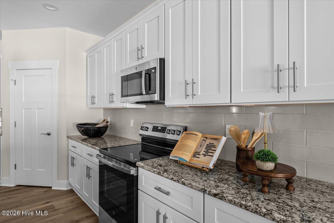
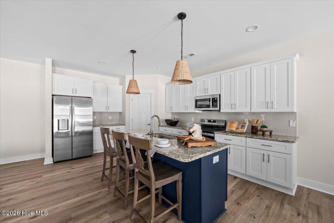
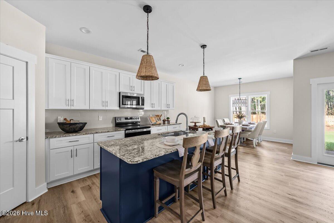
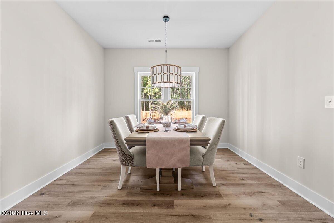
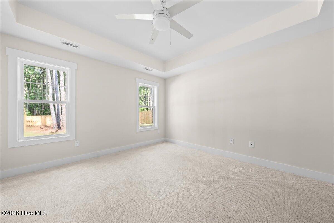
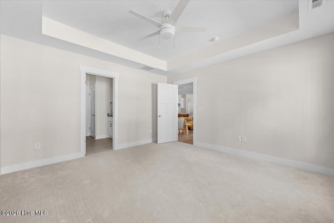
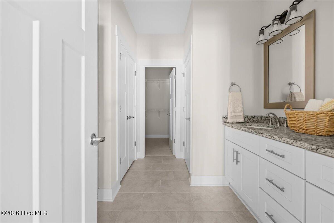
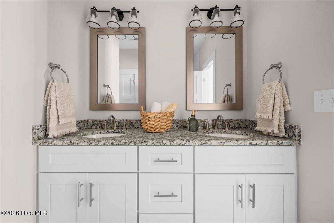
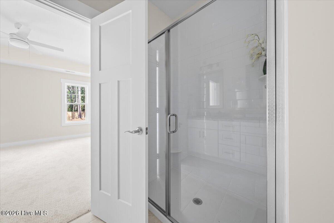
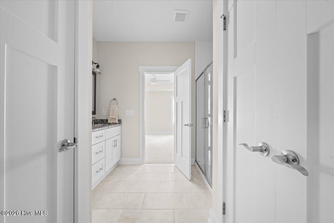
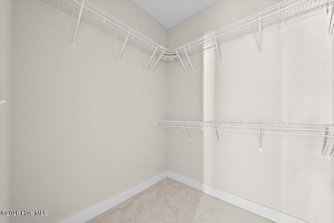
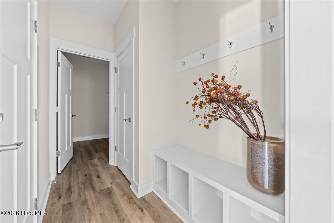
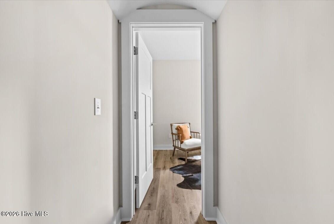
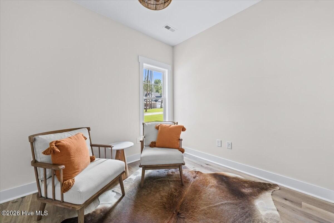
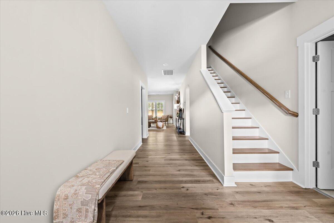
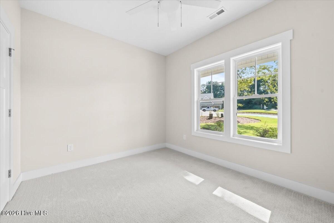
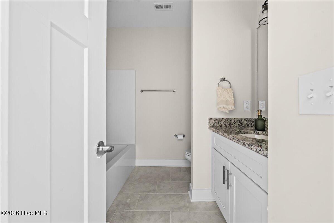
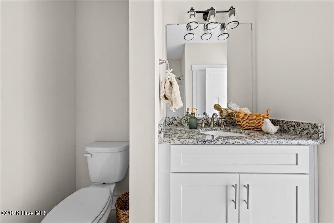
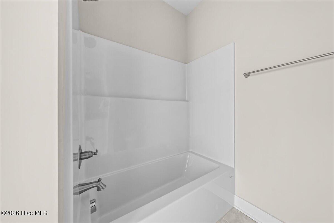
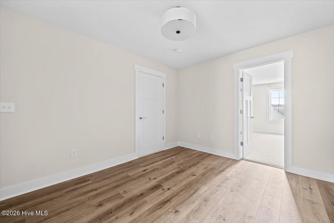
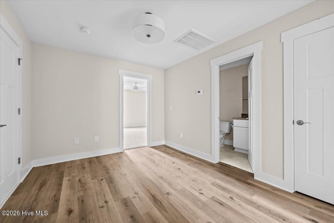
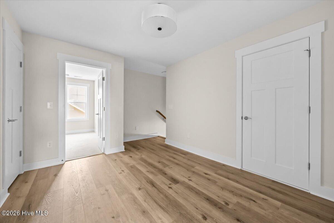
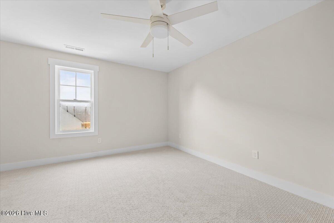
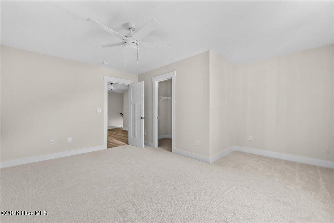
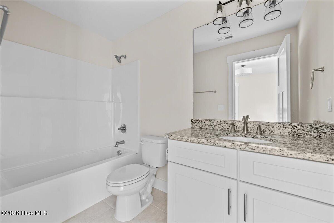
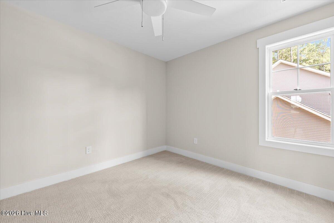
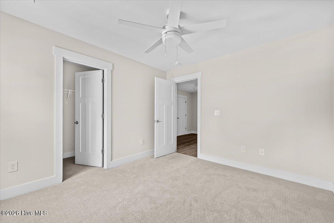
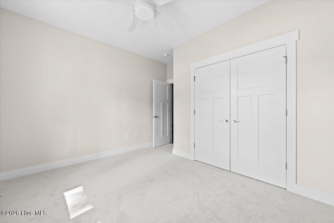
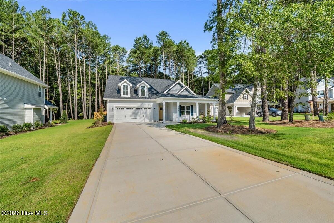
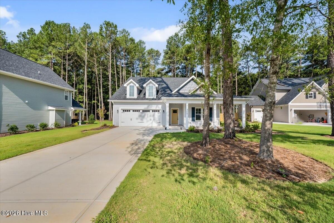
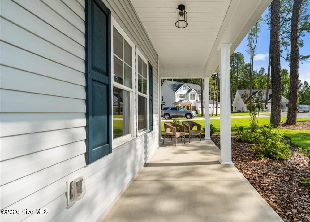
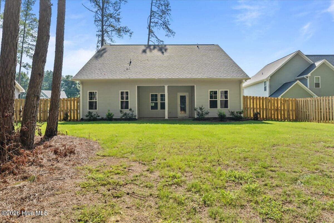
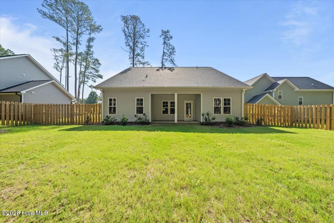
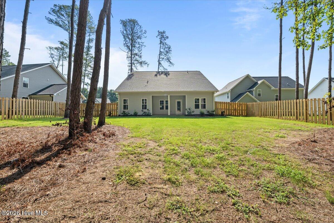
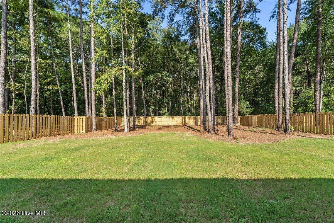
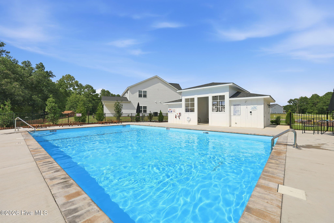
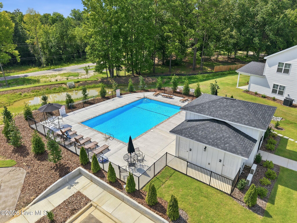
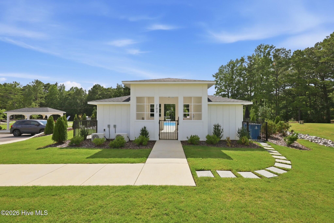
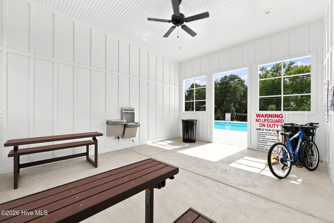
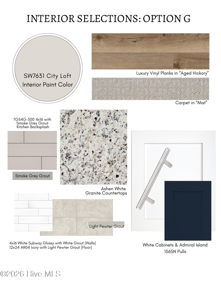
$5,000 INCENTIVE + FENCED-IN BACK YARD + FRIDGE = MOVE IN READY!! Welcome to the Elm 2 in Long Point Reserve - a brand-new community designed for comfort, convenience, and lifestyle! This neighborhood offers outstanding amenities, including a sparkling community pool with shower house, a walking/jogging trail perfect for active living, and a dog park for four-legged friends! The Elm 2, a beautifully crafted custom home built by trusted builder Legacy Homes, offers timeless design, quality construction, and thoughtful functionality. This 2-story, 2,447 SF residence features 4 bedrooms, 3 full baths, plus a loft, office, and mud room, providing flexible space for today's lifestyle. The open-concept main living area is anchored by a cozy fireplace in the family room and flows seamlessly into the kitchen, which boasts granite countertops, center island, pantry, and ample cabinetry--perfect for entertaining and everyday living. The primary suite is conveniently located on the main level, showcasing a private en suite with walk-in closet, tiled walk-in shower, and separate water closet. Upstairs offers two additional bedrooms, a full bath, and a spacious loft. With its thoughtful layout, luxury finishes, and access to all the amenities Long Point Reserve has to offer, this home is designed for the way you live today, plus room to grow. Located just a short drive to charming shops, fine dining, and world-renowned golf courses, and offering a quick commute to Fort Bragg. Don't miss out -- schedule your private showing today!
Details
| MLS # | 100548734 |
|---|---|
| Listing Type | For Sale |
| Style | House |
| HOA Dues | $1,200 |
| Sub-Type | New Construction |
| Status | Active |
| Year | 2026 |
| Days On Site | 220 |
| Listing Provided By | Everything Pines Partners LLC | Jennifer M Ritchie |
Features
| Bed(s) | 4 |
|---|---|
| Bath(s) | 3 Total |
| SQ Feet | 2,447 |
| Garage | 2 |
| Story(s) | 2 |
| Zoning | R-2-CZ |
| Acreage | 0.55 |
| Property View | See Remarks |
Interior
| Interior Features | Master Downstairs, Walk-in Closet(s), High Ceilings, Entrance Foyer, Mud Room, Kitchen Island, Ceiling Fan(s), Pantry, Walk-in Shower, Walk-In Closet(s) |
|---|---|
| Heating Yes / No | Yes |
| Cooling Yes / No | Yes |
| Cooling | Central Air |
| Fireplaces Total | 1 |
| Fireplace Yes / No | Yes |
| Laundry Features | Laundry Room |
| Rooms Total | 9 |
Exterior
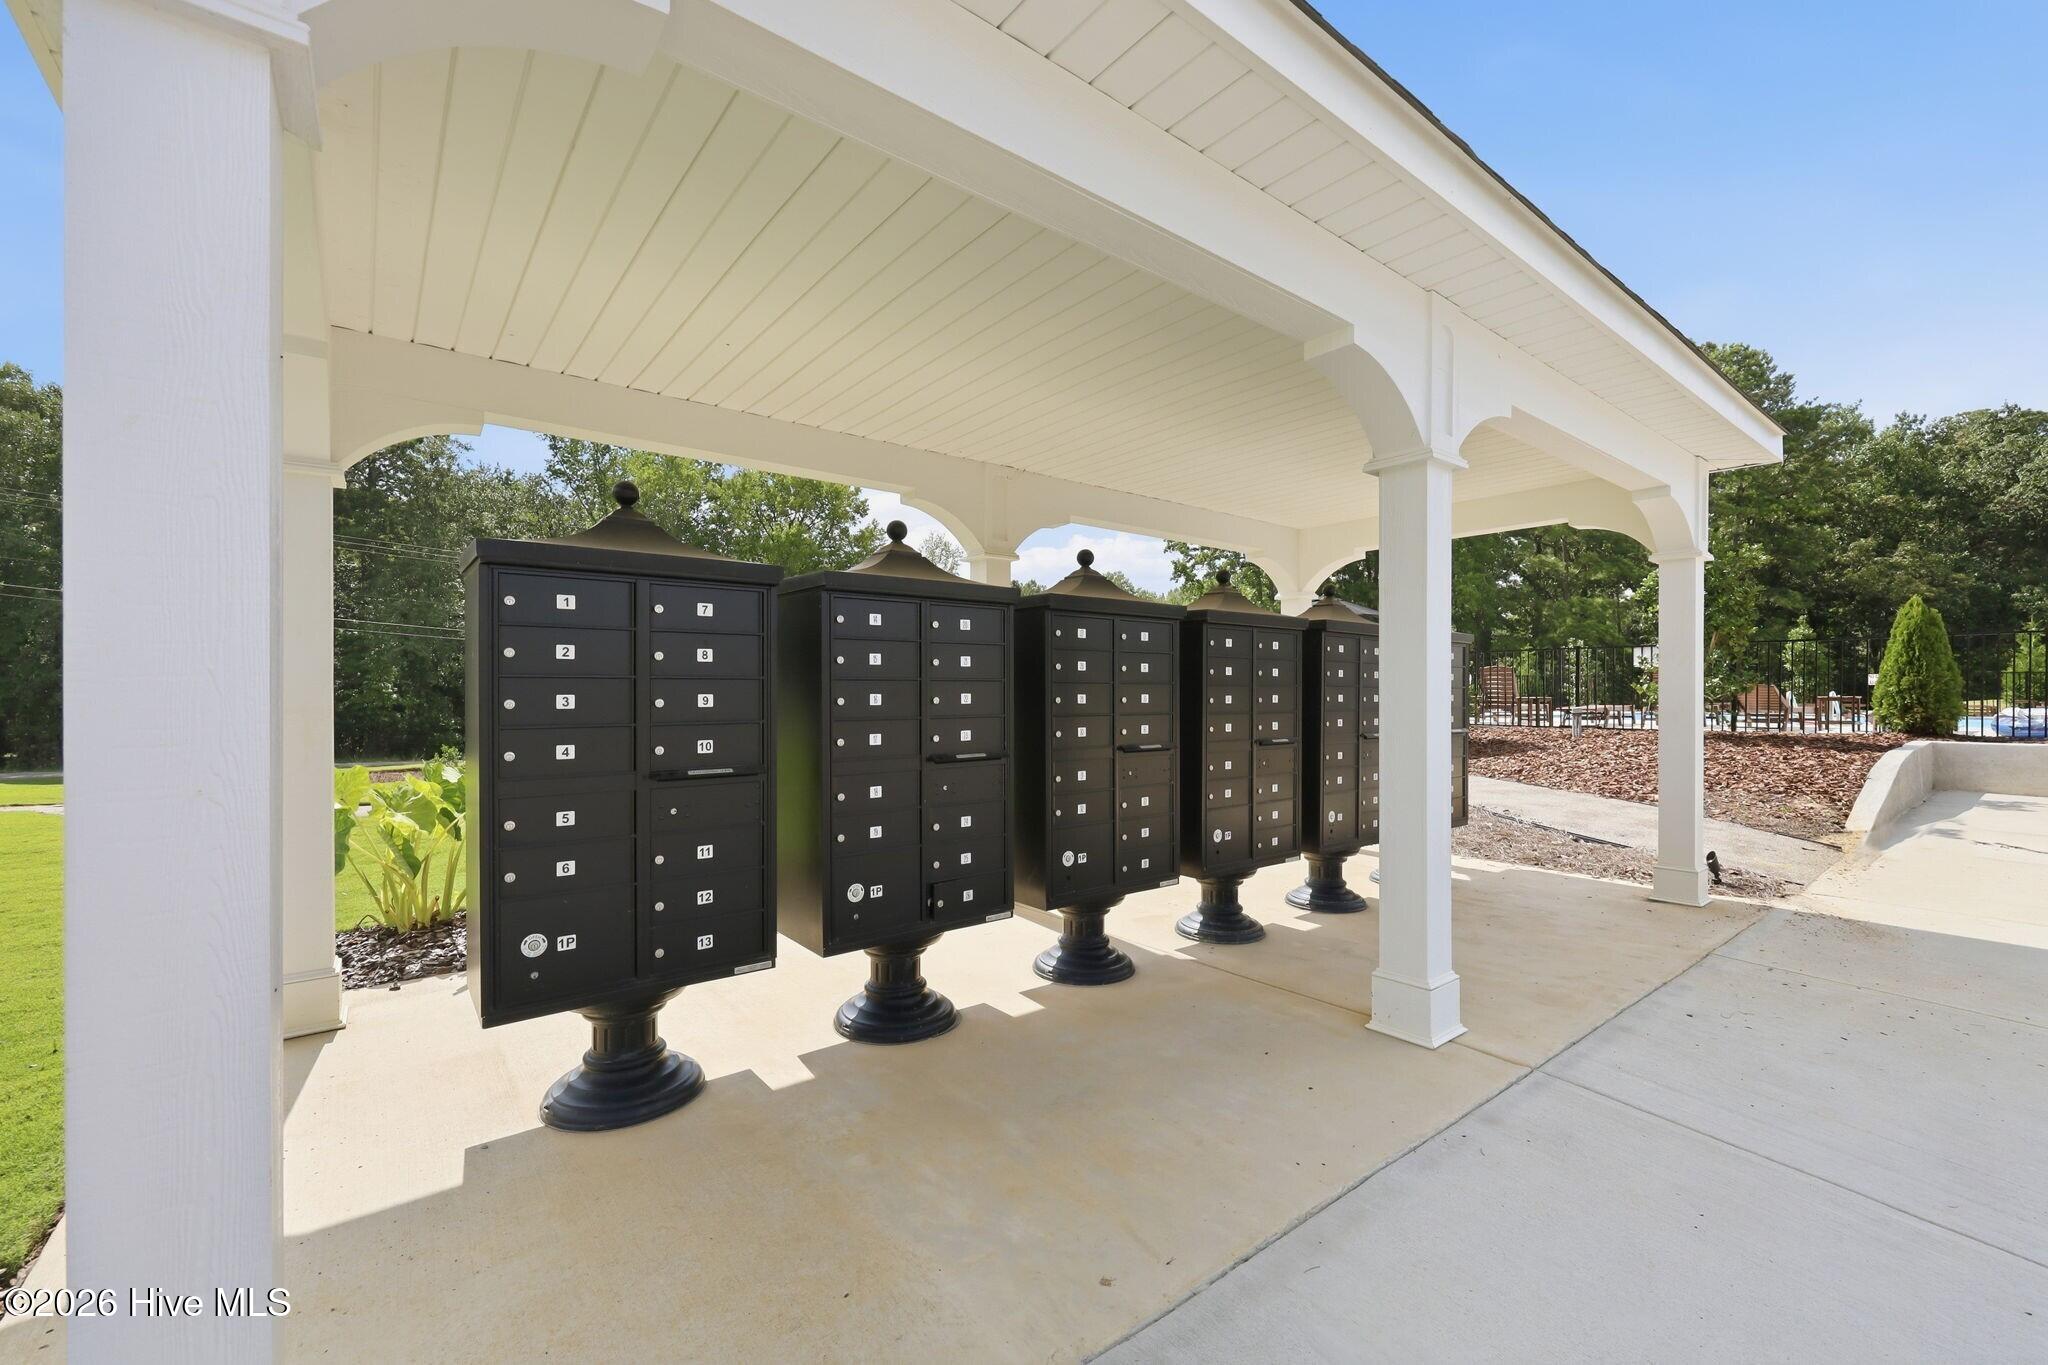
| Exterior Features | Cluster Mailboxes |
|---|---|
| Roof | Architectural Shingle |
| Foundation Details | Slab |
| Lot Features | Cul-De-Sac, Interior Lot |
| View | See Remarks |
| Construction Materials | Vinyl Siding, Wood Frame |
| Security Features | Security Lights, Smoke Detector(s) |
Parking
| Attached Garage Yes / No | Yes |
|---|---|
| Garage Yes / No | Yes |
| Parking Features | Garage Faces Front, Attached, Concrete, Garage Door Opener, Paved, Garage |
Utilities
| Utilities | Sewer Connected, Water Connected |
|---|
Taxes
| Tax Assessed Value | 0 |
|---|---|
| Tax Book Number | 20 |
| Tax Legal Description | Long Point Reserve Lot 33 |
| Tax Year | 2025 |
Area Information
| State | NC |
|---|---|
| County | Moore |
| City | Vass |
| Zip Code | 28394 |
| Community Name | Long Point Reserve |
| School District | Moore County Schools |
| Elementary School | Vass Lakeview Elementary |
| High School | Union Pines High |
| Listing VS Median (in Long Point Reserve) | |
Price: $460,026 low | high Med: $377,400 sqft: 2,447 low | high Med: 2,358 $ / sqft: $188 low | high Med: $160 On site: 220 low | high Med: 341 | |
Market Activity 28394
Request a showing
Request a showing
Contact
Learn More About This Property

| Open House |
|---|
| In-Person 08/26 4:00 PM - 6:00 PM |
| In-Person 09/02 4:00 PM - 6:00 PM |
| In-Person 09/09 4:00 PM - 6:00 PM |
| State | NC |
|---|---|
| County | Moore |
| City | Vass |
| Zip Code | 28394 |
| Community Name | Long Point Reserve |
| School District | Moore County Schools |
| Elementary School | Vass Lakeview Elementary |
| High School | Union Pines High |
| Listing VS Median (in Long Point Reserve) | |
Price: $460,026 low | high Med: $377,400 sqft: 2,447 low | high Med: 2,358 $ / sqft: $188 low | high Med: $160 On site: 220 low | high Med: 341 | |