Price Reduced Listing
 In-Person: 10/06 11:00 AM - 5:00 PM
In-Person: 10/09 11:00 AM - 5:00 PM




Description
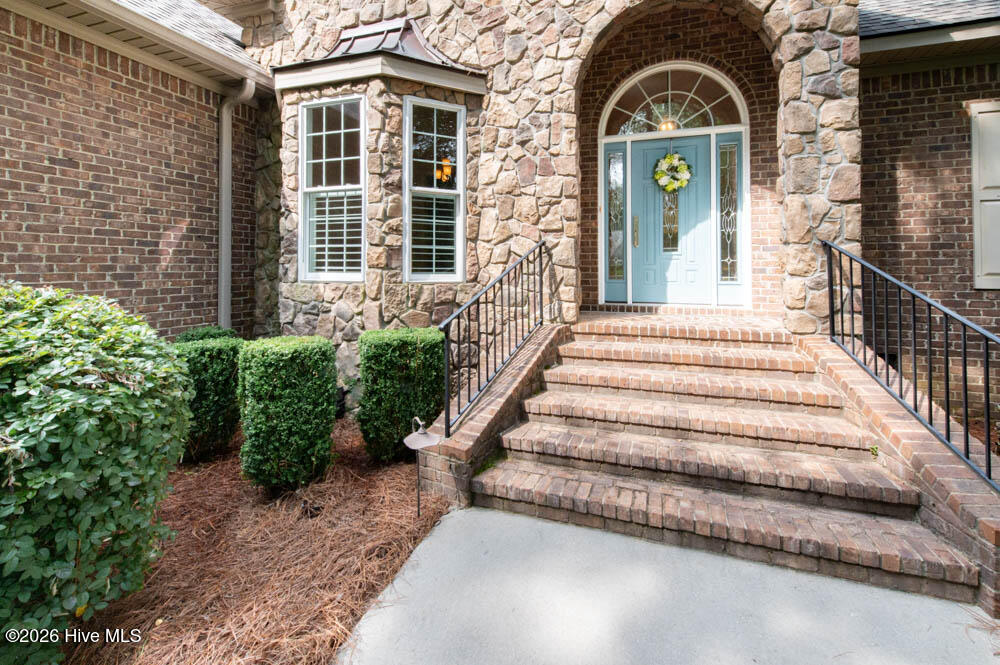
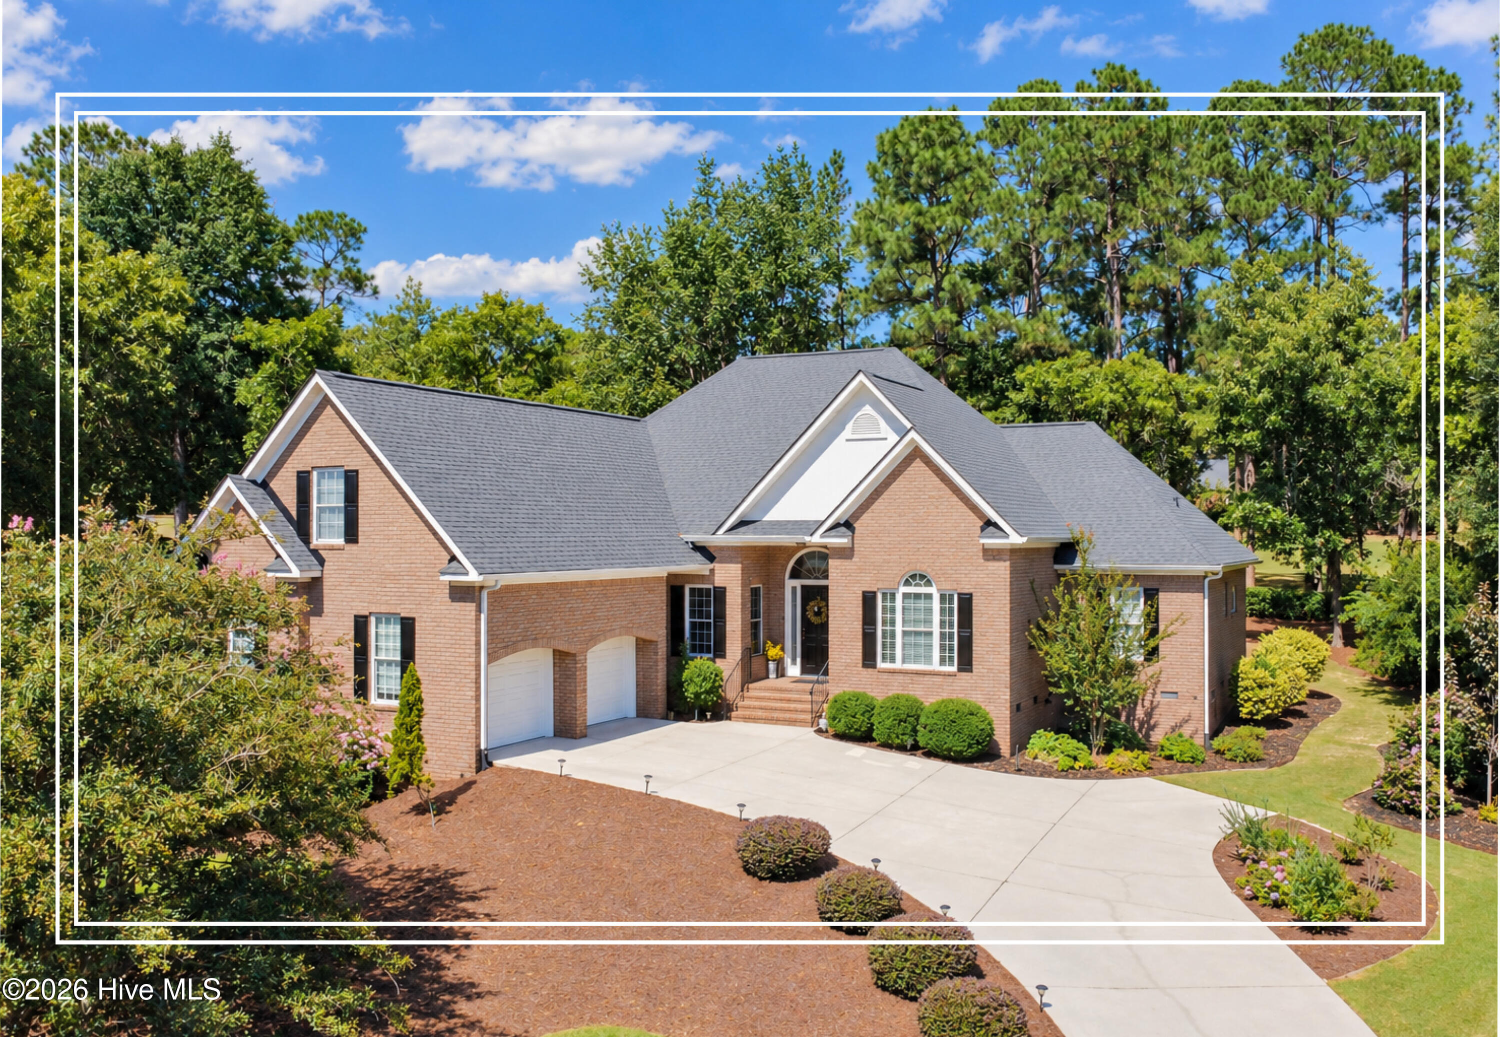
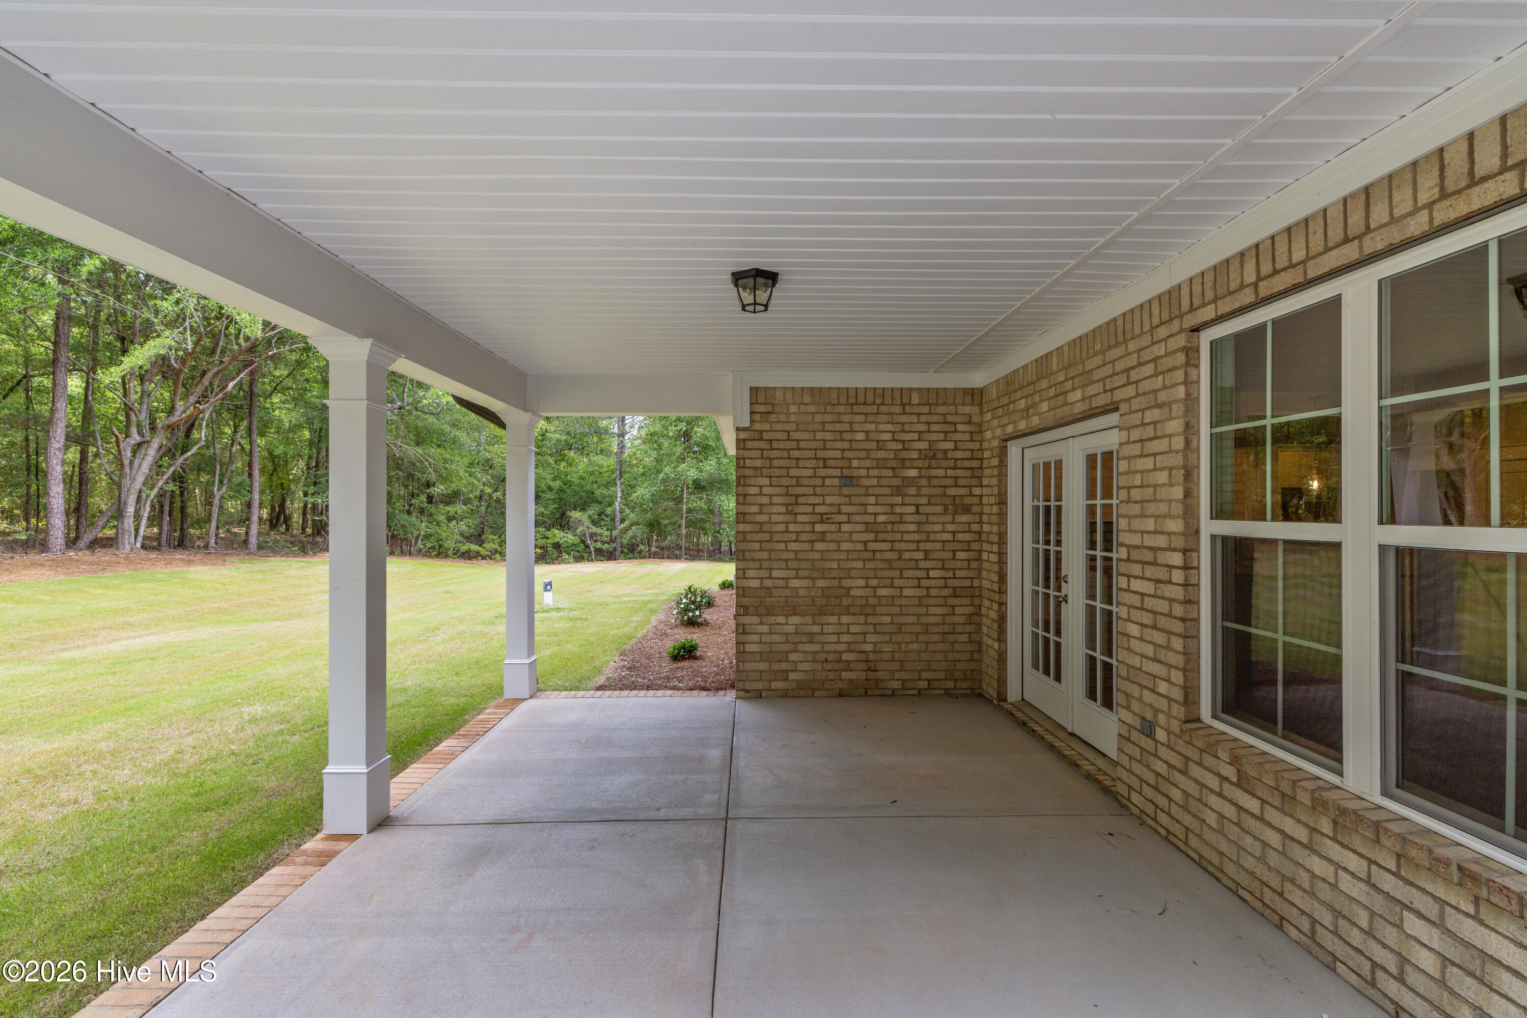
The builder is offering a 10,000 incentive towards upgrades or closing costs. The Ridgemont 15 E.L. is our Easy Living one floor plan constructed of brick sides and Hardy trim featuring low entry thresholds at all entrances, 36' wide doors and wide hallways including a roll in tile shower and ADA compliant toilet in the primary bath for ease of mobility. Cathedral ceiling in the Great Room w/fireplace adds volume and ambiance to the main living area. A walk in Power Pantry increases storage and is set up for additional refrigerator/freezer, just a few steps from the kitchen. Appliance package includes range/oven, wall oven, built in microwave, dishwasher and disposal. Kitchen island and spacious breakfast area offers casual food prep and convenience. Built in Smart Home package with front and rear cameras, structured wiring with Cat 6 & RGB 8 wiring and security system are standard. Landscaping package with inground irrigation completes the move in ready package. The Award-winning community of Cedar Creek has been named Aikens 'Best Neighborhood' convenient to shopping, banking and dining and minutes to the Historic Downtown area. Cedar Creek amenities include a championship 18-hole golf course, practice range, tennis/pickleball courts, Jr. Olympic pool, dining facility, community center & library along with over 10 miles of private nature trails. You can have it all with this new home in a great community. 625-CC-7009-01
Details
| MLS # | 98202288 |
|---|---|
| Listing Type | For Sale |
| Style | House |
| HOA Dues | $1,200 |
| Sub-Type | New Construction |
| Status | Active |
| Year | 2025 |
| Days On Site | 401 |
| Listing Provided By | Berkshire Hathaway HomeServices | Kim Frazier |
Features
| Bed(s) | 4 |
|---|---|
| Bath(s) | 4 Total |
| SQ Feet | 2,825 |
| Garage | 2 |
| Story(s) | 1 |
| Zoning | Residential |
| Acreage | 0.60 |
| Golf Course | Yes |
| Property View | None |
Interior
| Interior Features | Walk-in Closet(s), Eat-in Kitchen, Walk-In Closet(s), Wired for Data |
|---|---|
| Heating Yes / No | Yes |
| Cooling Yes / No | Yes |
| Cooling | Central Air, Ceiling Fan(s) |
| Fireplaces Total | 1 |
| Fireplace Yes / No | Yes |
| Laundry Features | Dryer Hookup, Washer Hookup, Utility Sink |
| Rooms Total | 8 |
Exterior
| Exterior Features | Thermal Doors |
|---|---|
| Roof | Composition |
| Foundation Details | Slab |
| Lot Features | Cul-De-Sac, Wooded, Landscaped |
| View | None |
| Construction Materials | See Remarks, Brick, Fiber Cement |
| Security Features | Security System, Smoke Detector(s) |
Parking
| Attached Garage Yes / No | Yes |
|---|---|
| Garage Yes / No | Yes |
| Parking Features | Attached, Concrete, Garage Door Opener, Parking Pad |
Utilities
| Utilities | Cable Available |
|---|
Taxes
| Tax Assessed Value | 0 |
|---|---|
| Tax Book Number | 0 |
| Tax Legal Description | Lot 24 |
| Tax Year | 2026 |
Area Information
| State | SC |
|---|---|
| County | Aiken |
| City | Aiken |
| Zip Code | 29803 |
| Community Name | Cedar Creek |
| Elementary School | Greendale Elementary |
| High School | Silver Bluff |
| Listing VS Median (in Cedar Creek) | |
Price: $599,900 low | high Med: $639,900 sqft: 2,825 low | high Med: 2,630 $ / sqft: $212 low | high Med: $243 On site: 401 low | high Med: 72 | |
Market Activity 29803
Request a showing
Request a showing
Contact
Learn More About This Property

| Open House |
|---|
| In-Person 10/06 11:00 AM - 5:00 PM |
| In-Person 10/09 11:00 AM - 5:00 PM |
| In-Person 10/10 11:00 AM - 5:00 PM |
| In-Person 10/11 1:00 PM - 5:00 PM |
| In-Person 10/14 11:00 AM - 5:00 PM |
| In-Person 10/19 1:00 PM - 5:00 PM |
| In-Person 10/20 11:00 AM - 5:00 PM |
| In-Person 10/21 11:00 AM - 5:00 PM |
| In-Person 10/30 11:00 AM - 5:00 PM |
| In-Person 10/31 11:00 AM - 5:00 PM |
| State | SC |
|---|---|
| County | Aiken |
| City | Aiken |
| Zip Code | 29803 |
| Community Name | Cedar Creek |
| Elementary School | Greendale Elementary |
| High School | Silver Bluff |
| Listing VS Median (in Cedar Creek) | |
Price: $599,900 low | high Med: $639,900 sqft: 2,825 low | high Med: 2,630 $ / sqft: $212 low | high Med: $243 On site: 401 low | high Med: 72 | |