
398 Fioli Circle,Graniteville, SC 29829
Graniteville, SC 29829




Description
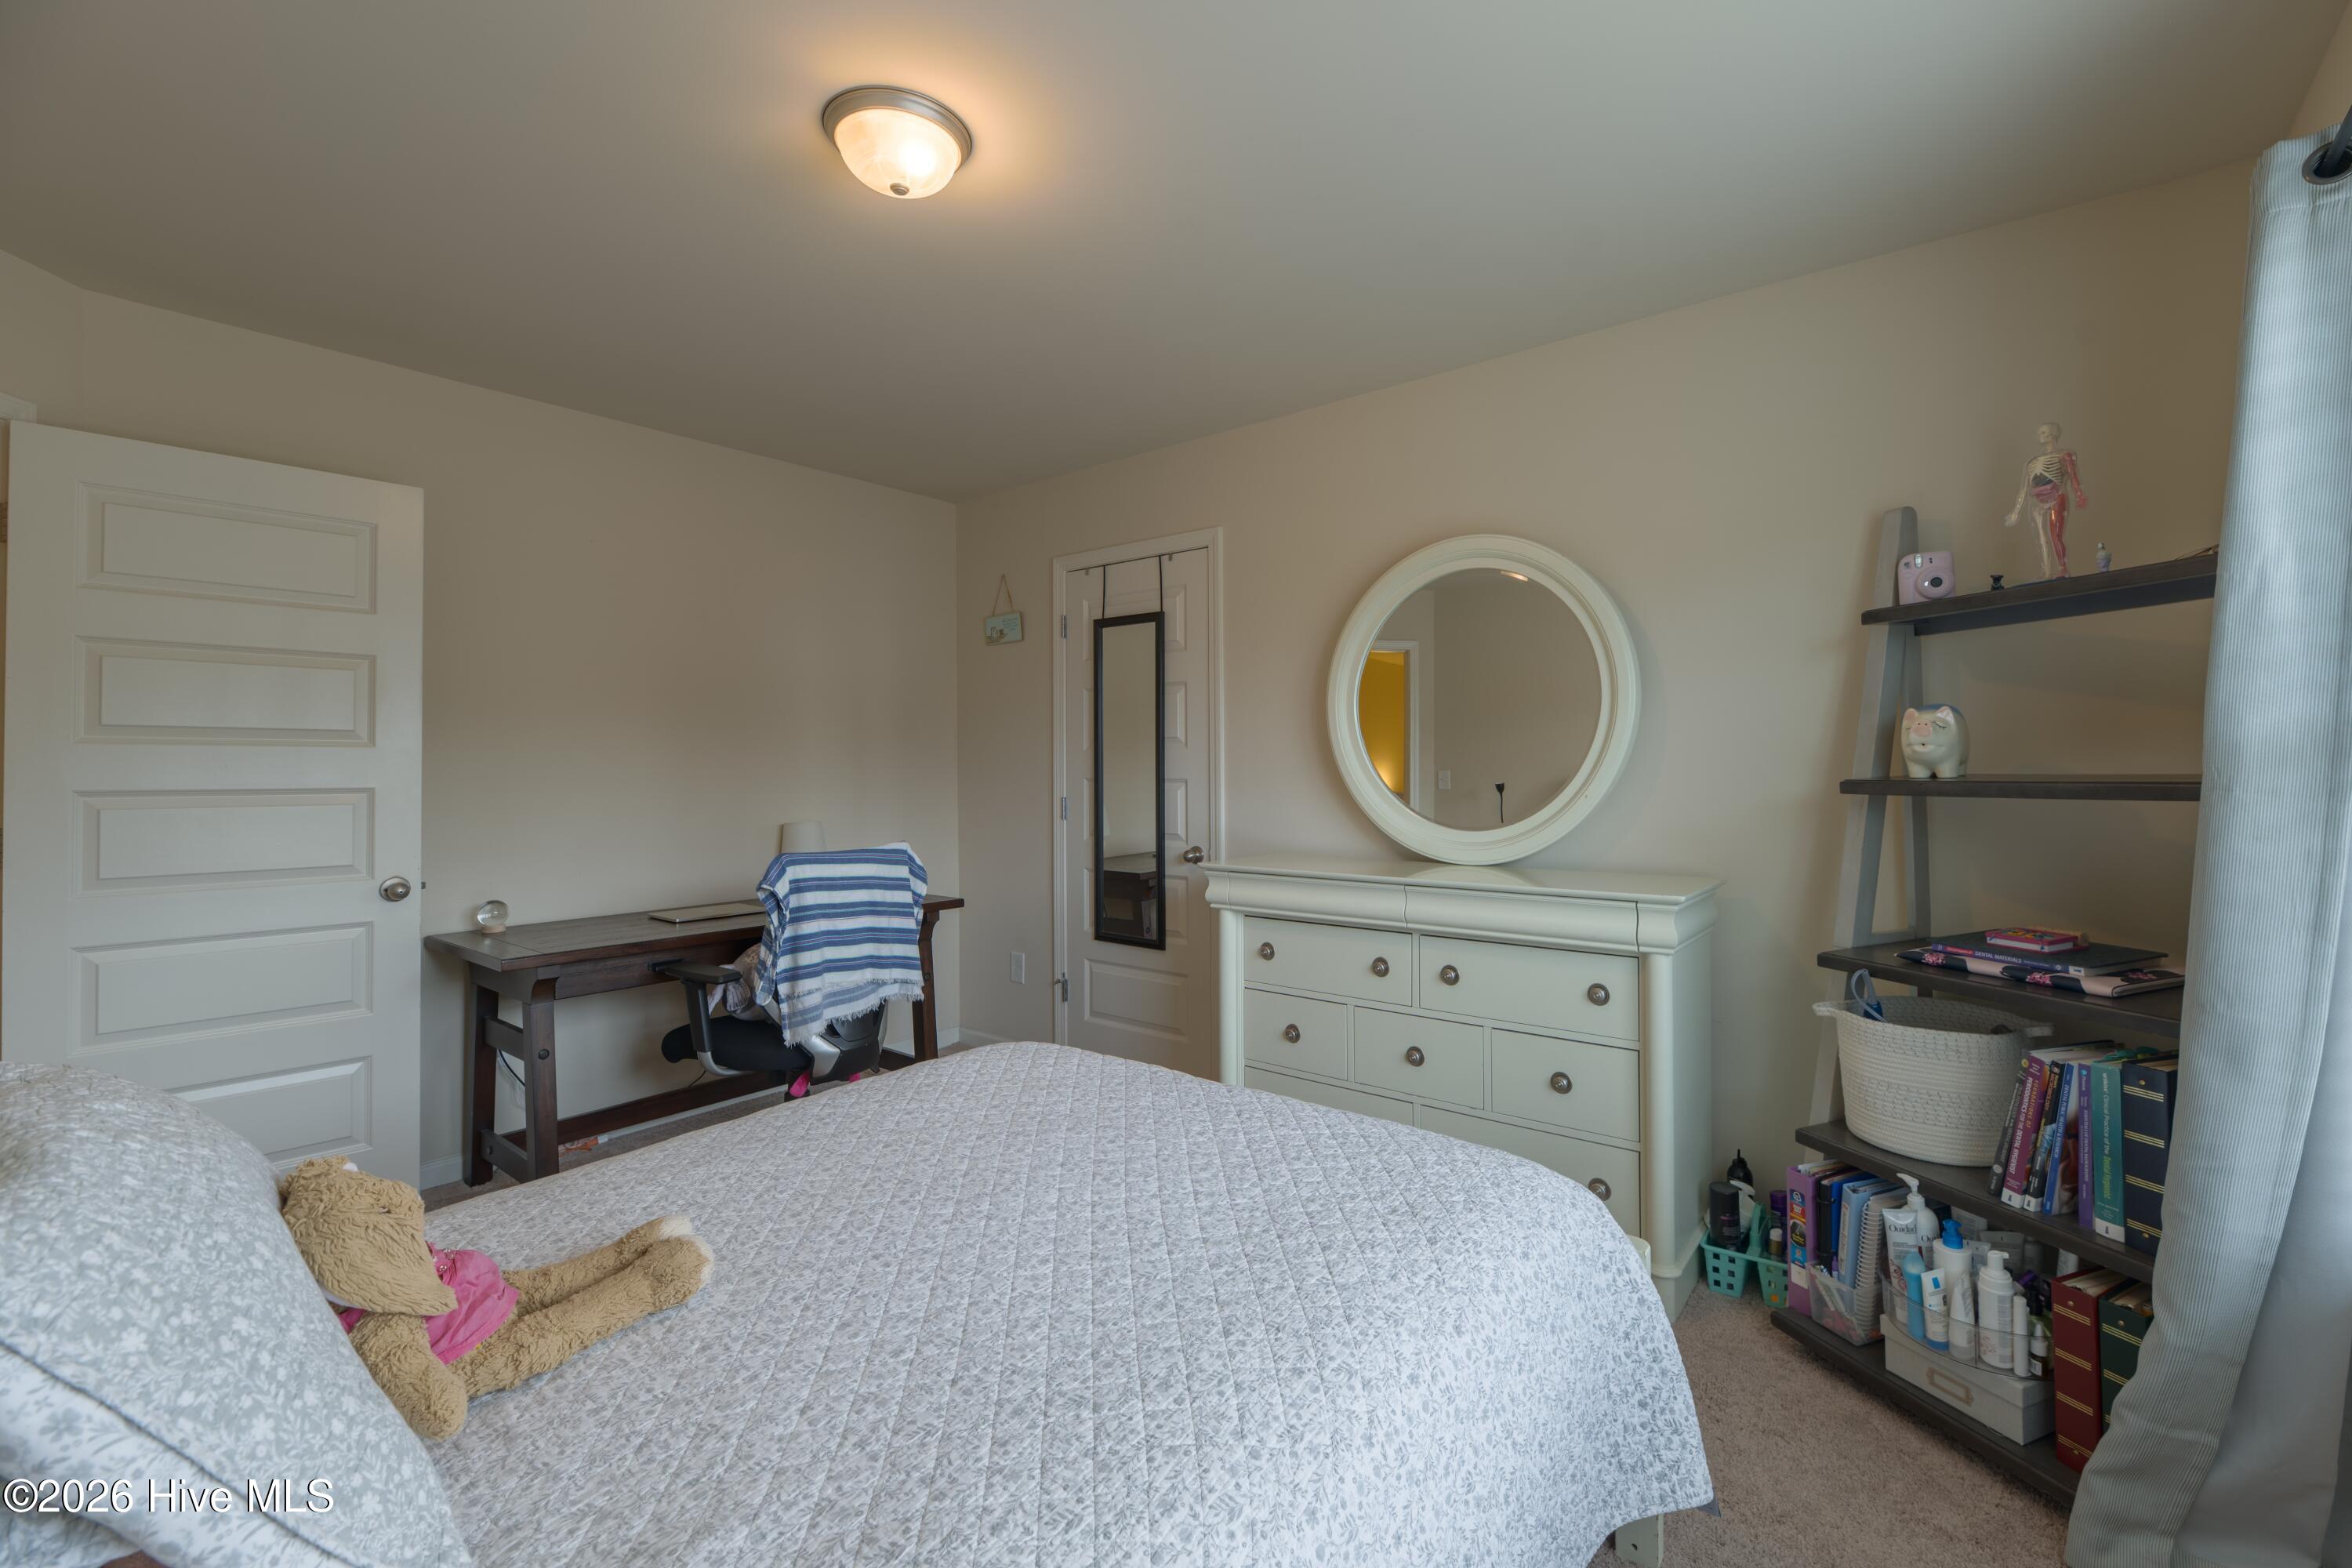
Nestled in a charming, small-scale community located halfway between Augusta and Aiken, this inviting home offers the perfect blend of peaceful suburban living and convenient access to both cities--without city taxes. Step inside to discover a bright, spacious open-concept design featuring a generous kitchen and a large great room anchored by a cozy fireplace--ideal for effortless entertaining and memorable gatherings with family and friends. A guest bedroom and full bathroom on the main level provide comfort and flexibility for visitors or multigenerational living. Upstairs, the impressive primary suite is a true retreat, complete with a private sitting area, two walk-in closets, a luxurious garden tub, and a separate shower. Three additional guest bedrooms and a second full bathroom offer plenty of space for family, guests, or a home office. The conveniently located upstairs laundry room adds to the everyday ease of living here. Recent updates include beautiful new LVP flooring in the bathrooms, while the fully paid solar panels ensure lower electric bills from day one. Additional thoughtful improvements include a whole-yard sprinkler system, a full privacy fence, a powered workshop shed, productive fruit trees, and excellent garage storage. This beautiful home is eligible for USDA and VA 100% financing, making it easier than ever to make it yours.
Details
| MLS # | 100573346 |
|---|---|
| Listing Type | For Sale |
| Style | House |
| HOA Dues | $150 |
| Sub-Type | Resale |
| Status | Active |
| Year | 2017 |
| Days On Site | 100 |
| Listing Provided By | Woodward & Associates | Tracy L Walsh |
Features
| Bed(s) | 5 |
|---|---|
| Bath(s) | 3 Total |
| SQ Feet | 2,990 |
| Garage | 2 |
| Story(s) | 2 |
| Zoning | RUD |
| Acreage | 0.22 |
| Property View | None |
Interior
| Interior Features | Walk-in Closet(s), High Ceilings, Entrance Foyer, Solid Surface, Pantry, Blinds/Shades, Walk-In Closet(s), See Remarks |
|---|---|
| Heating Yes / No | Yes |
| Cooling Yes / No | Yes |
| Cooling | Central Air |
| Fireplace Yes / No | No |
| Laundry Features | Dryer Hookup, Washer Hookup, Laundry Room |
| Rooms Total | 10 |
Exterior
| Exterior Features | Irrigation System, Thermal Doors, Other, See Remarks |
|---|---|
| Roof | Architectural Shingle, Composition |
| Foundation Details | Slab |
| Lot Features | Landscaped |
| Waterfront Features | None |
| View | None |
| Construction Materials | Brick Veneer, Fiber Cement, Wood Frame |
| Security Features | Smoke Detector(s) |
Parking
| Attached Garage Yes / No | Yes |
|---|---|
| Garage Yes / No | Yes |
| Parking Features | Garage Faces Front, Attached, Concrete, Garage |
Utilities
| Utilities | Natural Gas Connected, Sewer Connected, Underground Utilities, Water Connected, High Speed Internet |
|---|
Taxes
| Tax Assessed Value | 8060 |
|---|---|
| Tax Book Number | 56 |
| Tax Legal Description | HAWKS RIDGE LOT 31 SECTION 2 BLOCK A |
| Tax Year | 2025 |
Area Information
| State | SC |
|---|---|
| County | Aiken |
| City | Graniteville |
| Zip Code | 29829 |
| Community Name | Hawks Ridge |
| Elementary School | Gloverville |
| High School | Midland Valley |
| Listing VS Median (in Hawks Ridge) | |
Price: $349,000 low | high Med: $349,000 sqft: 2,990 low | high Med: 2,990 $ / sqft: $117 low | high Med: $117 On site: 100 low | high Med: 100 | |
Market Activity 29829
Request a showing
Request a showing
Contact
Learn More About This Property

| State | SC |
|---|---|
| County | Aiken |
| City | Graniteville |
| Zip Code | 29829 |
| Community Name | Hawks Ridge |
| Elementary School | Gloverville |
| High School | Midland Valley |
| Listing VS Median (in Hawks Ridge) | |
Price: $349,000 low | high Med: $349,000 sqft: 2,990 low | high Med: 2,990 $ / sqft: $117 low | high Med: $117 On site: 100 low | high Med: 100 | |
