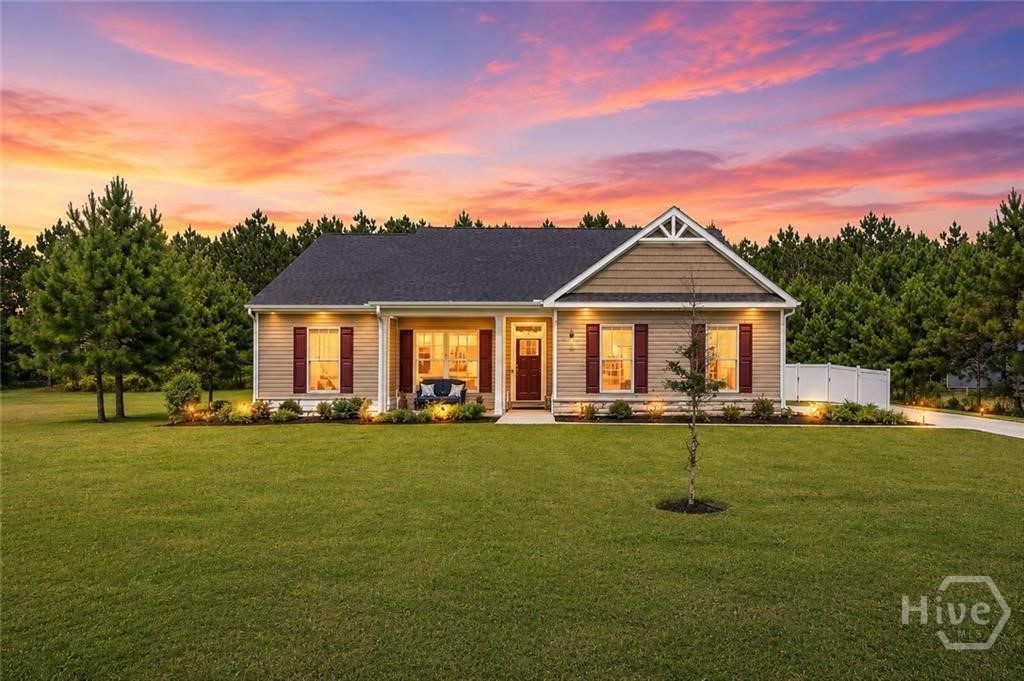
426 Old Whitaker Way,Statesboro, GA 30461
Statesboro, GA 30461

Description
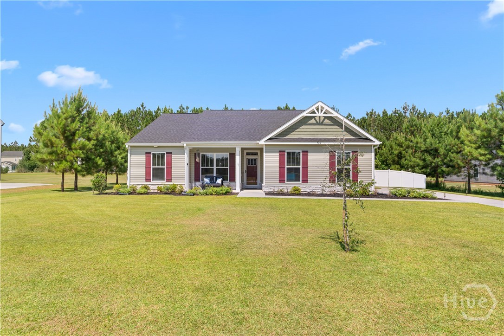
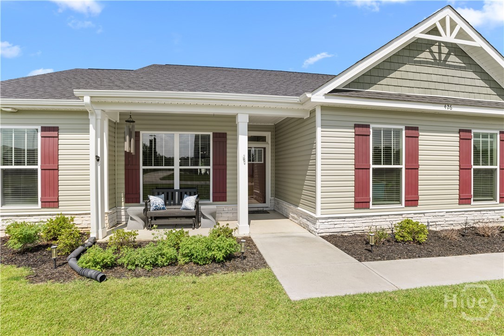
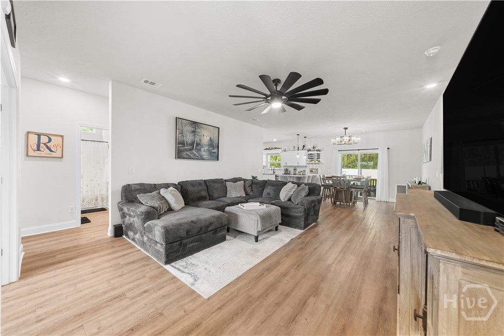
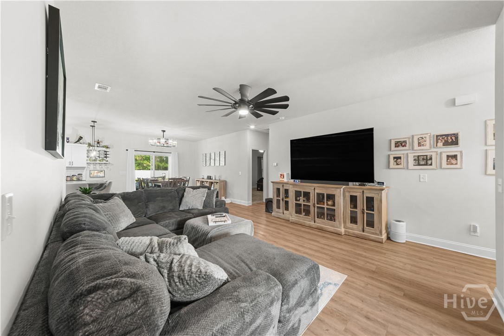
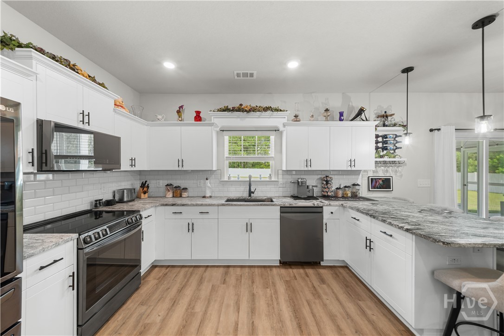
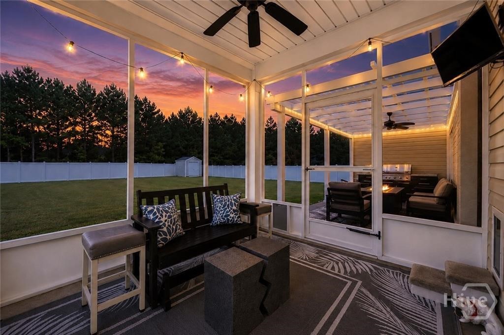
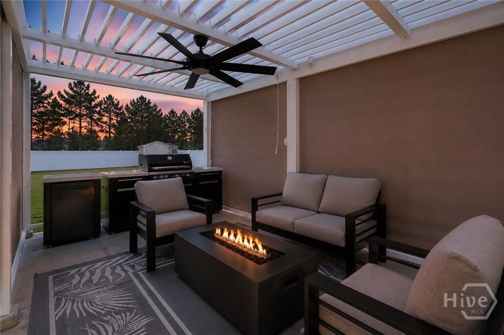
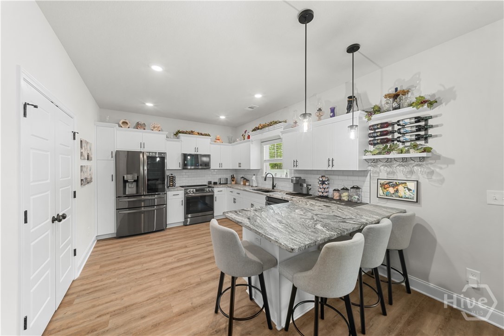
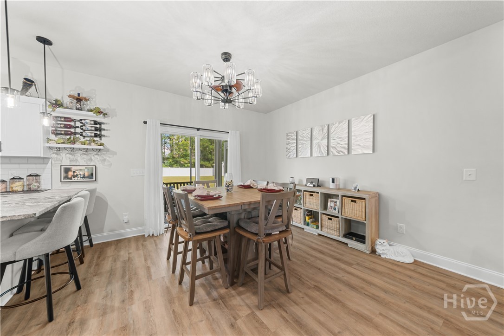
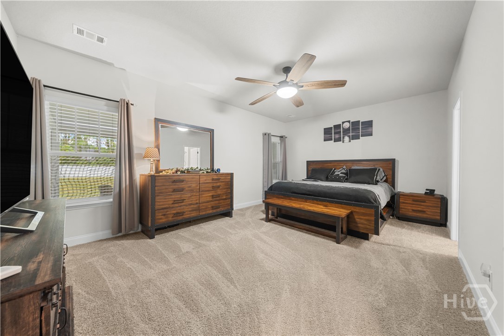
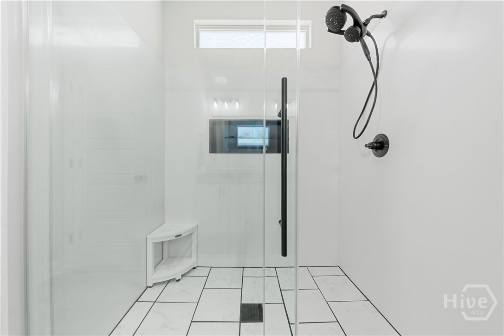
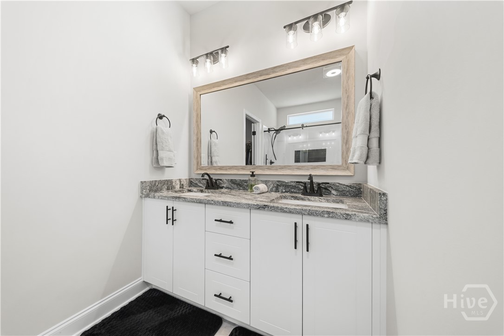
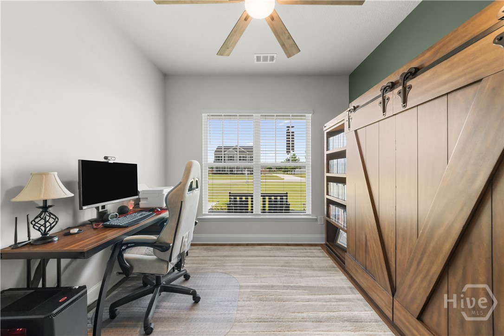
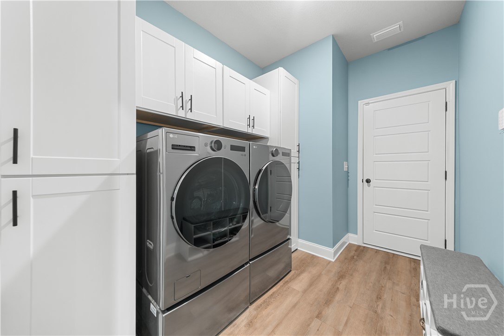
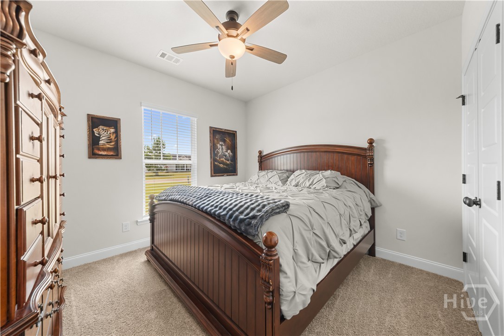
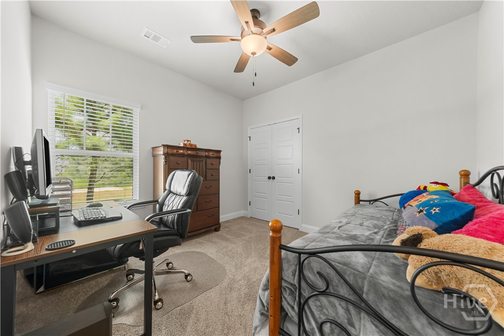
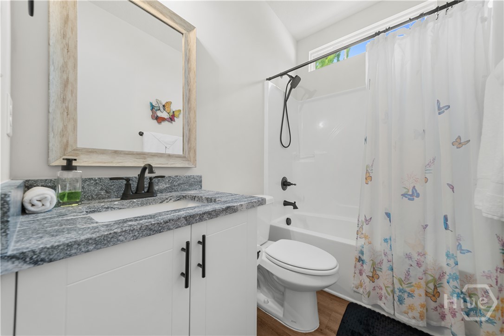
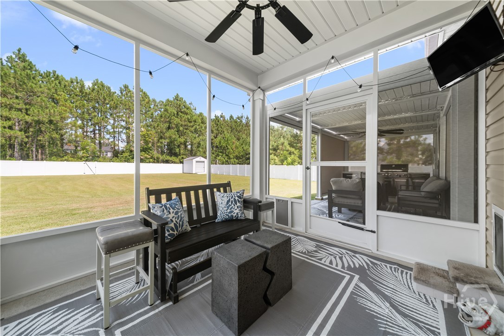
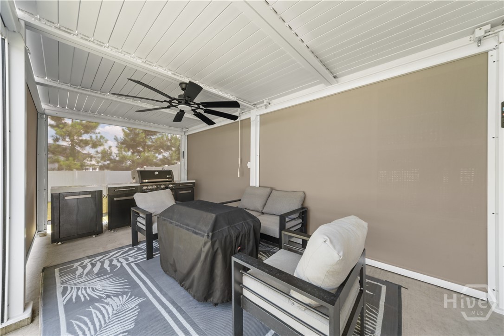
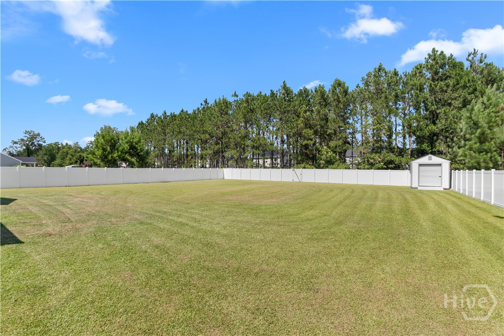
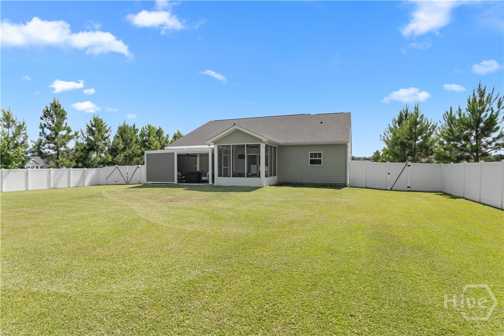
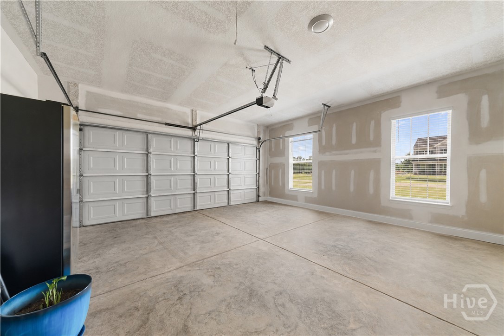
INCREDIBLE BUYER INCENTIVES!! Qualified buyers using the preferred lender can choose up to $3,000 in lender credit toward closing costs OR up to $13,000 through a special lender program. See private remarks for details. Why wait on new construction? Built just three years ago and upgraded inside and out, this move-in-ready 3BR/2BA ranch offers easy single-level living only 4.5 miles from Georgia Southern University. The open floor plan flows from a spacious family room into a granite kitchen with stainless appliances, abundant cabinetry, and a peninsula with bar seating. A split-bedroom plan gives the owner's suite added privacy. This custom-renovated, spa-inspired retreat features an oversized walk-in shower, frameless glass doors, custom tile, and a matte black dual showerhead. Smart, modern upgrades throughout: a solar-powered louvered pergola, a Delta touch-activated faucet, a black stainless workstation sink with integrated cutting board, a Bluetooth bathroom fan with LED lighting and built-in speakers, and an irrigation system that keeps the lawn green with minimal effort. Outside, relax on the screened porch, grill under the pergola, or spread out in the expansive, fully fenced yard. An anchored storage shed with a poured concrete ramp lets you drive your mower right in. A dedicated office, granite throughout, a spacious laundry room with custom cabinetry, and generous secondary bedrooms complete the package. The upgrades are done. All that's left is to move in.
Details
| MLS # | SA368069 |
|---|---|
| Listing Type | For Sale |
| Style | House |
| HOA Dues | $175 |
| Sub-Type | Resale |
| Status | Active |
| Year | 2023 |
| Days On Site | 7 |
| Listing Provided By | RE/MAX TRU | Tamra J. Wade |
Features
| Bed(s) | 3 |
|---|---|
| Bath(s) | 2 Total |
| SQ Feet | 1,636 |
| Garage | 2 |
| Story(s) | 1 |
| Zoning | Single Family |
| Acreage | 0.52 |
Interior
| Interior Features | Breakfast Bar, Breakfast Area, Entrance Foyer, Main Level Primary, Other, Pantry, Programmable Thermostat |
|---|---|
| Heating Yes / No | Yes |
| Cooling Yes / No | Yes |
| Cooling | Central Air, Electric |
| Fireplaces Total | 0 |
| Fireplace Yes / No | No |
| Laundry Features | Laundry Room |
| Rooms Total | 0 |
Exterior
| Exterior Features | Gas Grill |
|---|---|
| Roof | Other |
| Foundation Details | Slab |
| Lot Features | Back Yard, Private |
| Construction Materials | Other |
Parking
| Garage Yes / No | Yes |
|---|---|
| Parking Features | Attached, Garage Door Opener |
Utilities
| Utilities | Cable Available, Underground Utilities |
|---|
Taxes
| Tax Legal Description | 0.52 AC/LOT 130 |
|---|---|
| Tax Year | 2025 |
Area Information
| State | GA |
|---|---|
| County | Bulloch |
| City | Statesboro |
| Zip Code | 30461 |
| Community Name | Chatham Place Sub Ph 10 Sec 2 |
| Listing VS Median (in Chatham Place Sub Ph 10 Sec 2) | |
Price: $309,900 low | high Med: $309,900 sqft: 1,636 low | high Med: 1,636 $ / sqft: $189 low | high Med: $189 On site: 7 low | high Med: 7 | |
Market Activity 30461
Request a showing
Request a showing
Contact
Learn More About This Property

| State | GA |
|---|---|
| County | Bulloch |
| City | Statesboro |
| Zip Code | 30461 |
| Community Name | Chatham Place Sub Ph 10 Sec 2 |
| Listing VS Median (in Chatham Place Sub Ph 10 Sec 2) | |
Price: $309,900 low | high Med: $309,900 sqft: 1,636 low | high Med: 1,636 $ / sqft: $189 low | high Med: $189 On site: 7 low | high Med: 7 | |