
Description
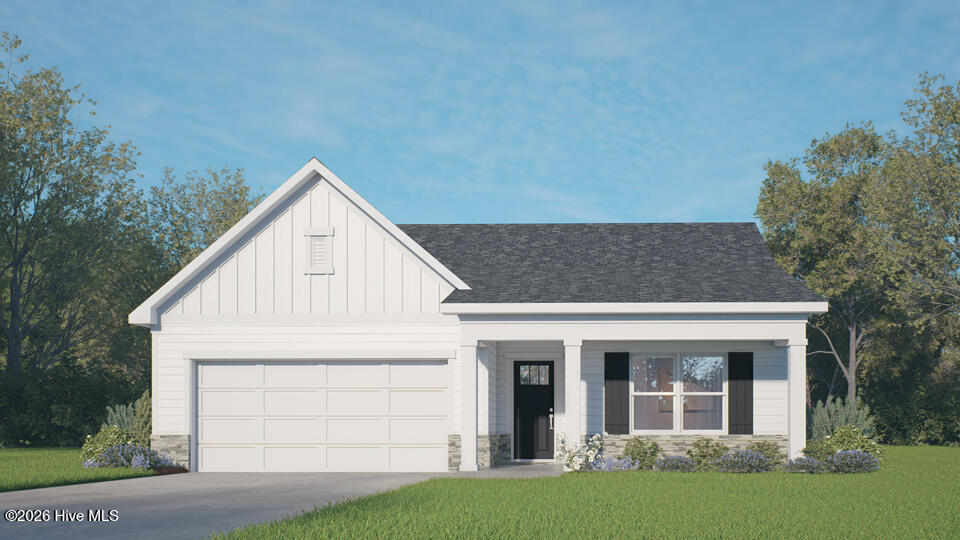
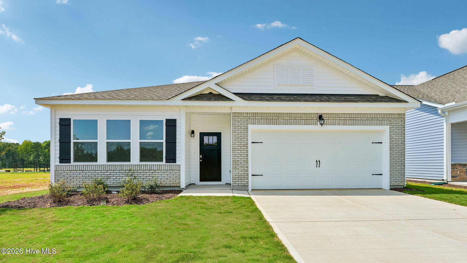
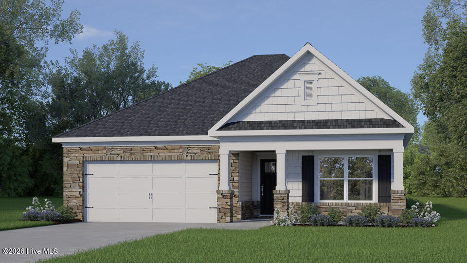
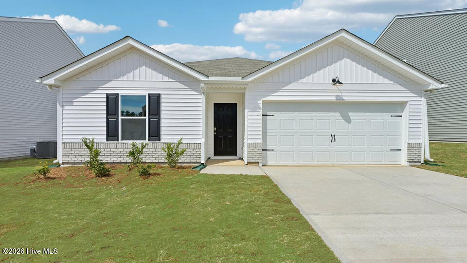
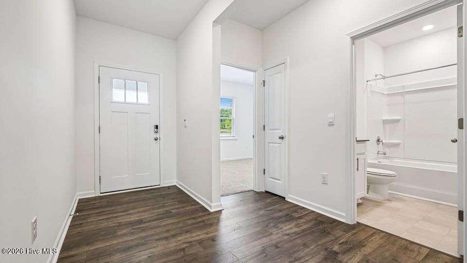
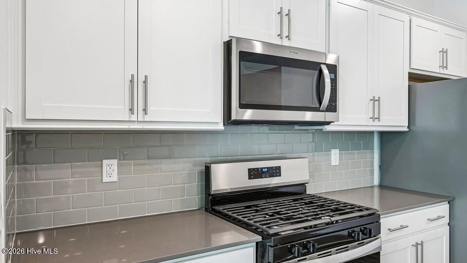
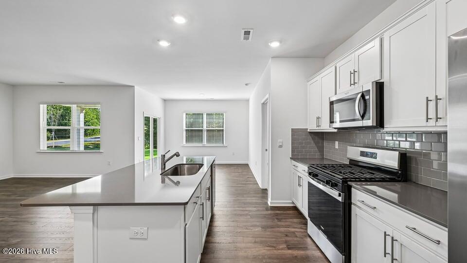
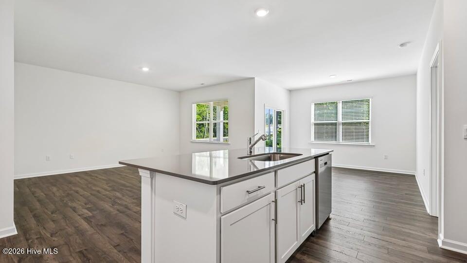
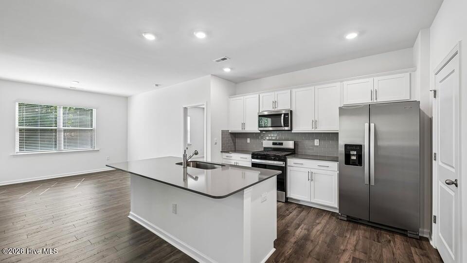
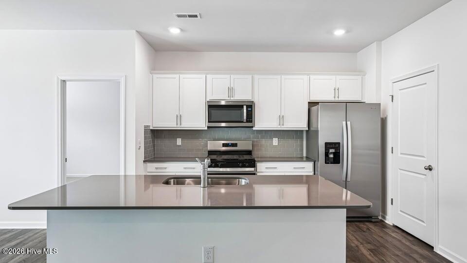
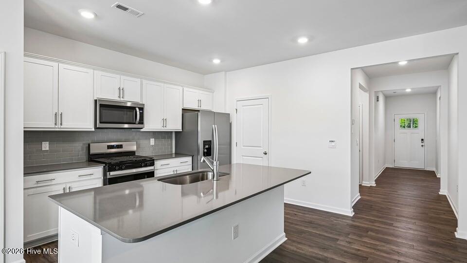
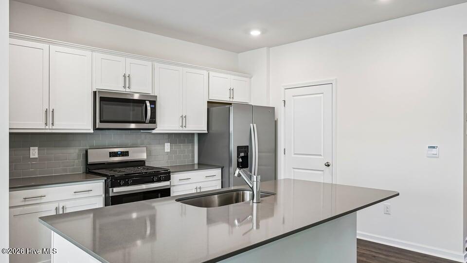
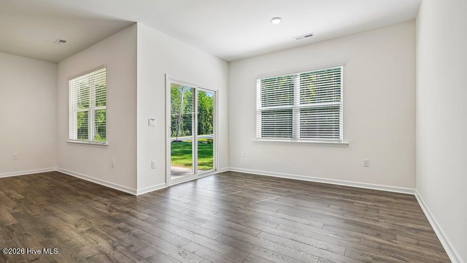
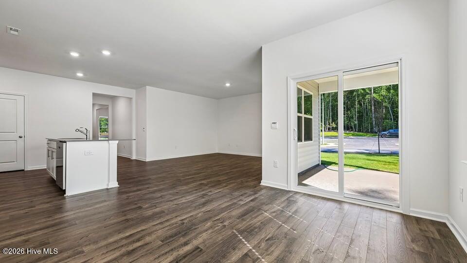
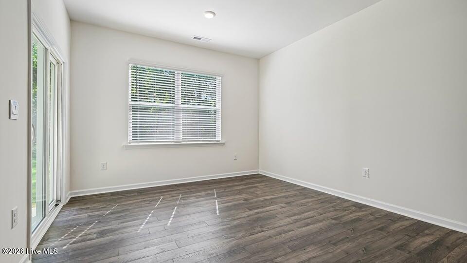
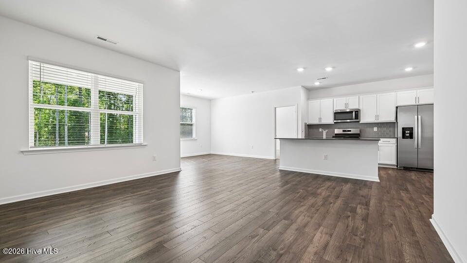
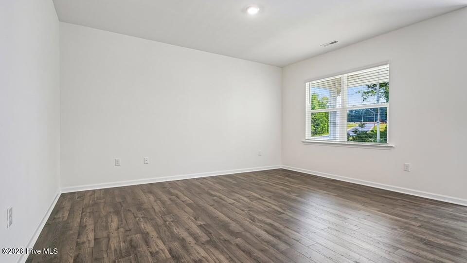
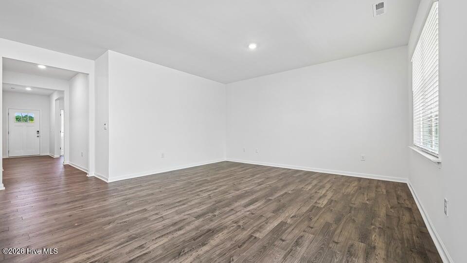
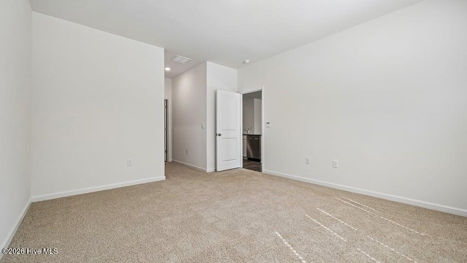
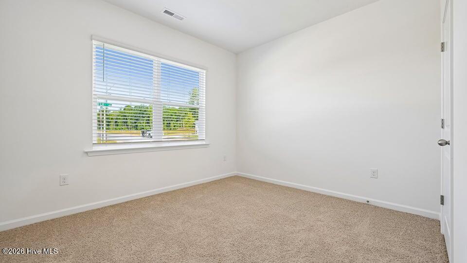
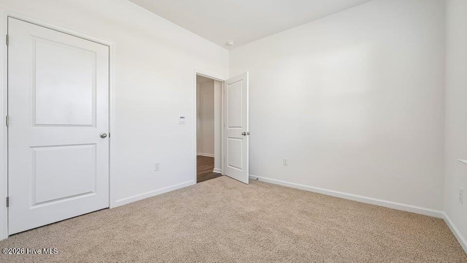
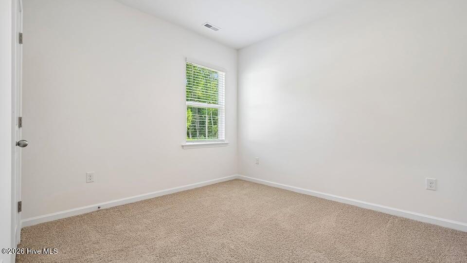
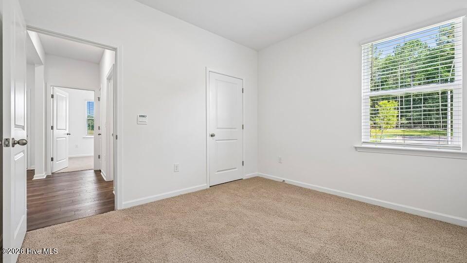
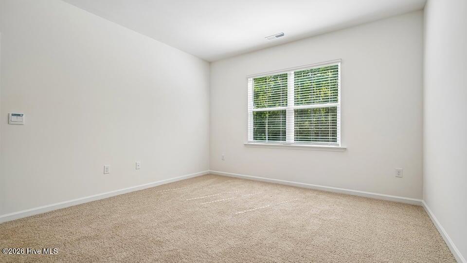
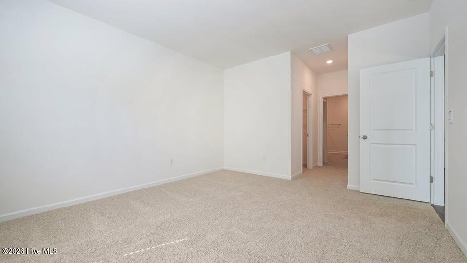
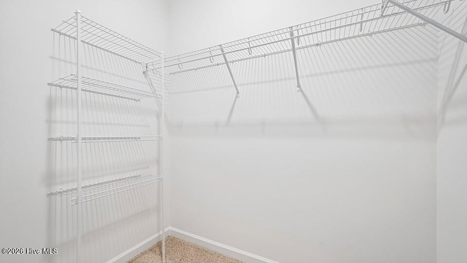
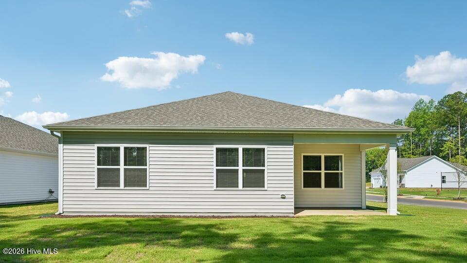
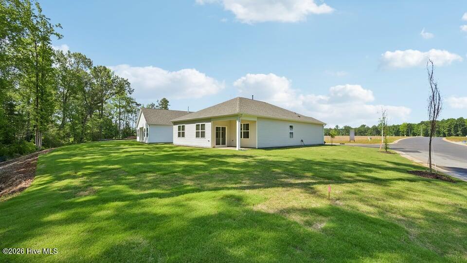
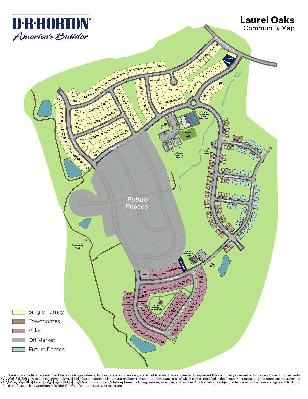
Comfortable living gets a polished new feel at 428 Conifer Street in The Villas at Laurel Oaks. This thoughtfully designed single-story floor plan offers approximately 1,618 square feet with 3 bedrooms, 2 bathrooms, and a 2-car garage--bringing together comfort, convenience, and a layout that keeps daily life simple with no stairs between the spaces you use the most. Inside this stunning home, past the two secondary bedrooms and hallway bathroom, you'll find the kitchen, dining room, and living room that flow together with ease, keeping your household connected. Whether you are starting the morning, gathering for dinner, or hosting friends, this open-concept layout keeps everyone close while still offering room to relax. The kitchen stands out with quartz countertops, stainless steel appliances, and a spacious island that adds style, prep space, and a natural spot for casual conversation. Out back, the covered patio extends the home outdoors--perfect for morning coffee, weekend grilling, or a quiet evening in the fresh air. Tucked toward the rear of the home, the primary suite creates a comfortable retreat with a walk-in closet, dual vanities, and a walk-in shower. The two additional bedrooms at the front of the home offer flexible space for guests, hobbies, remote work, or whatever your household needs most. With its single-level design, modern finishes, flexible bedrooms, and inviting outdoor space, 428 Conifer Street delivers the kind of easy living that stands out from the crowd. From morning routines to evening downtime, having everything on one floor makes the home feel more efficient and comfortable day after day. Come experience a home at The Villas at Laurel Oaks that feels practical, polished, and ready to welcome you home. *Photos are not of the actual home or interior features and are representative of floor plan only.
Details
| MLS # | 100601981 |
|---|---|
| Listing Type | For Sale |
| Style | House |
| HOA Dues | $1,980 |
| Sub-Type | New Construction |
| Status | Active |
| Year | 2026 |
| Days On Site | 26 |
| Listing Provided By | D.R. Horton, Inc. | Kenneth Ward Jr. |
Features
| Bed(s) | 3 |
|---|---|
| Bath(s) | 2 Total |
| SQ Feet | 1,618 |
| Garage | 2 |
| Story(s) | 1 |
| Zoning | CZ |
| Acreage | 0.14 |
| Property View | See Remarks |
Interior
| Interior Features | Master Downstairs, Walk-in Closet(s), Kitchen Island, Pantry, Walk-in Shower, Smart Thermostat, Walk-In Closet(s) |
|---|---|
| Heating Yes / No | Yes |
| Cooling Yes / No | Yes |
| Cooling | Central Air |
| Fireplace Yes / No | No |
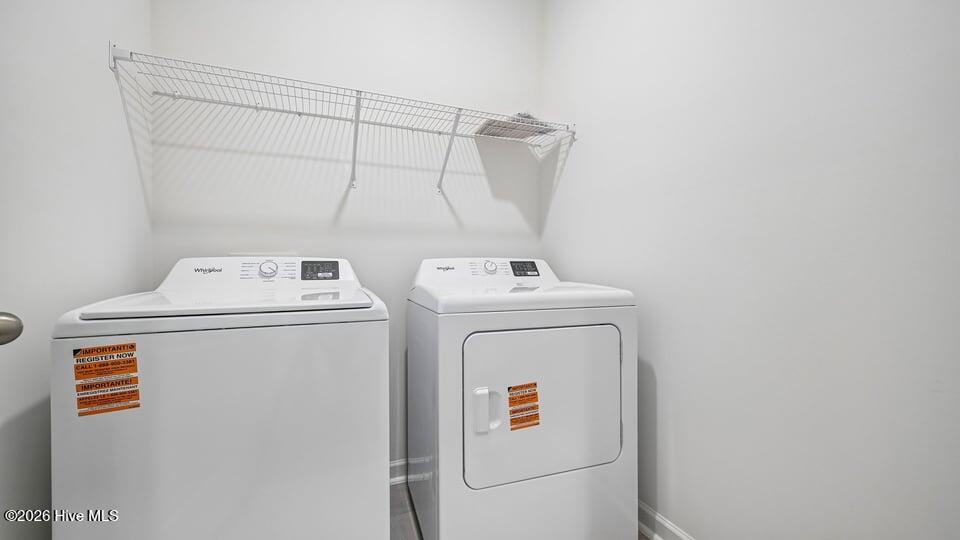
| Laundry Features | Dryer Hookup, Washer Hookup, Laundry Room |
| Rooms Total | 7 |
Exterior
| Roof | Shingle |
|---|---|
| Foundation Details | Slab |
| Waterfront Features | None |
| View | See Remarks |
| Construction Materials | Concrete, Brick Veneer, Vinyl Siding, Wood Frame |
| Security Features | Smoke Detector(s) |
Parking
| Attached Garage Yes / No | Yes |
|---|---|
| Garage Yes / No | Yes |
| Parking Features | Garage Faces Front, Attached, Concrete, Garage Door Opener, Garage |
Utilities
| Utilities | Natural Gas Connected, Sewer Connected, Water Connected |
|---|
Taxes
| Tax Book Number | 0 |
|---|---|
| Tax Legal Description | LOT 375 PH 2B PC 2025/224-231 |
Area Information
| State | NC |
|---|---|
| County | Lee |
| City | Sanford |
| Zip Code | 27332 |
| Community Name | Laurel Oaks |
| School District | Lee County Schools |
| Elementary School | J. Glenn Edwards Elem |
| High School | Lee County High |
| Listing VS Median (in Laurel Oaks) | |
Price: $304,490 low | high Med: $309,990 sqft: 1,618 low | high Med: 1,749 $ / sqft: $188 low | high Med: $177 On site: 26 low | high Med: 81 | |
Market Activity 27332
Request a showing
Request a showing
Contact
Learn More About This Property

| State | NC |
|---|---|
| County | Lee |
| City | Sanford |
| Zip Code | 27332 |
| Community Name | Laurel Oaks |
| School District | Lee County Schools |
| Elementary School | J. Glenn Edwards Elem |
| High School | Lee County High |
| Listing VS Median (in Laurel Oaks) | |
Price: $304,490 low | high Med: $309,990 sqft: 1,618 low | high Med: 1,749 $ / sqft: $188 low | high Med: $177 On site: 26 low | high Med: 81 | |