 In-Person: 08/23 1:00 PM - 4:00 PM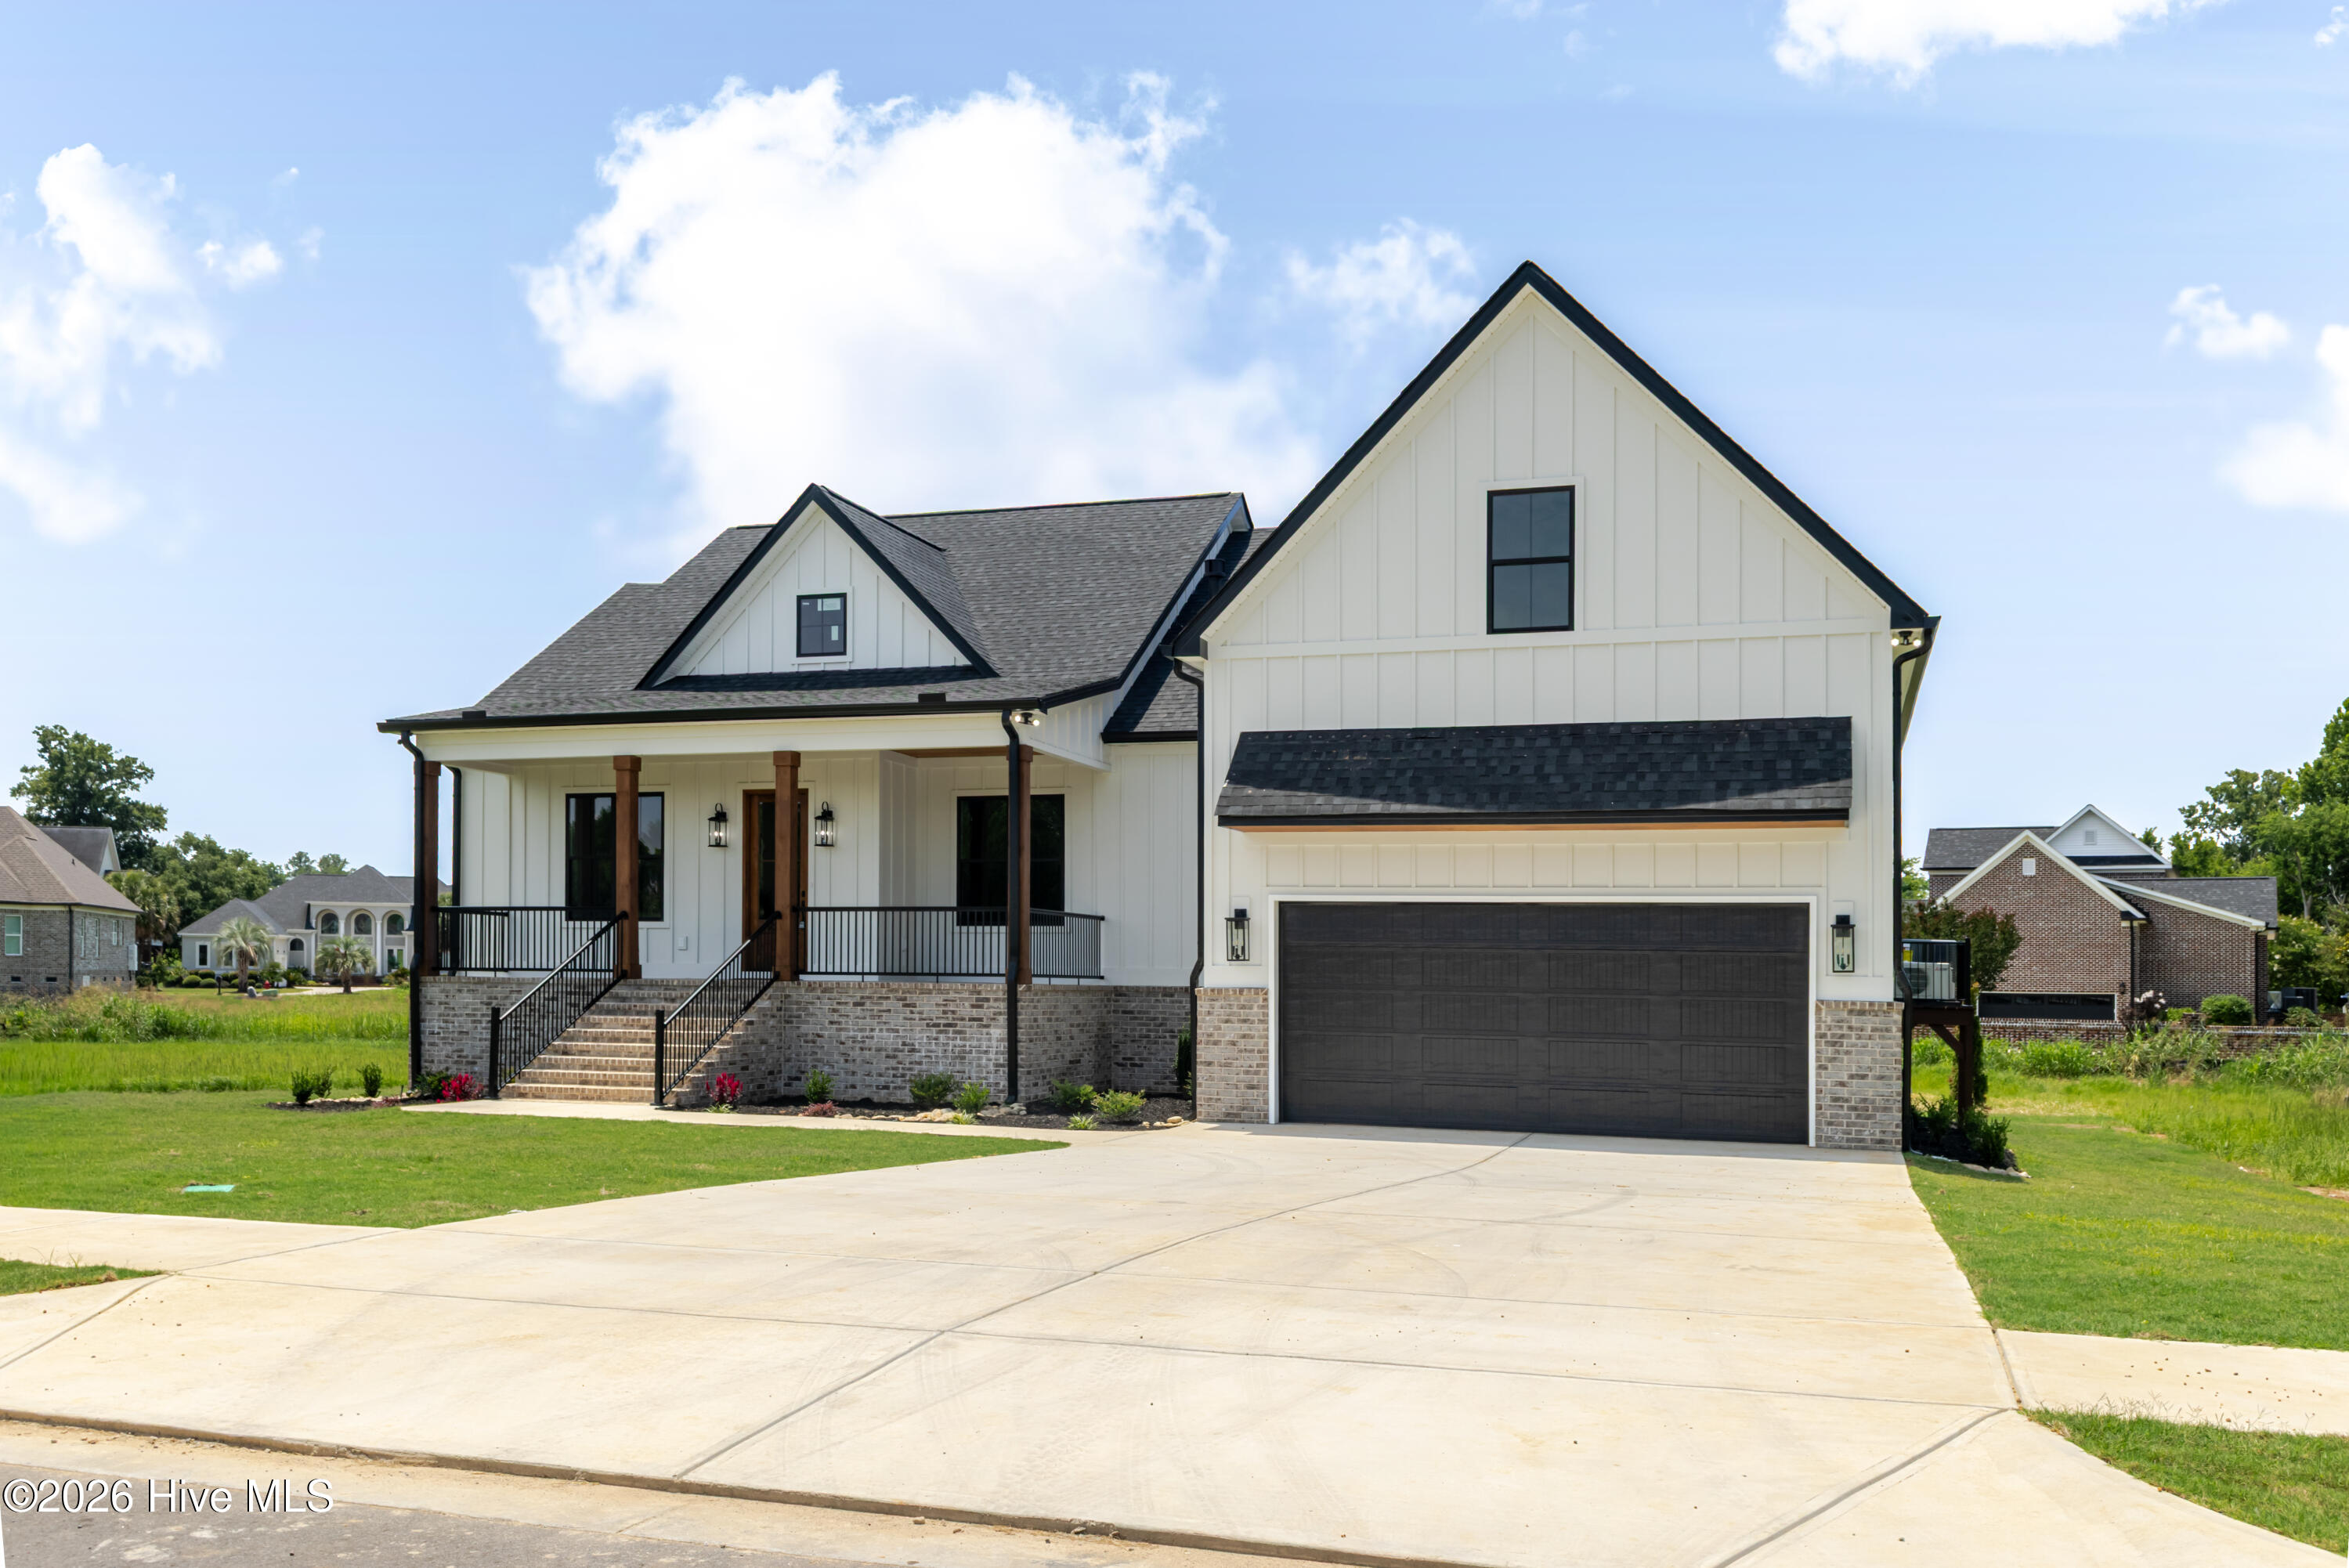
$625,000 $3,260 est/mo Sourced by Back At You
7206 Tallulah Lane,North Augusta, SC 29841
North Augusta, SC 29841


















Description
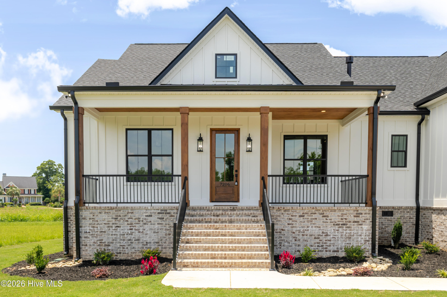
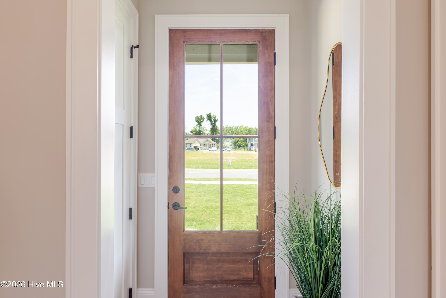
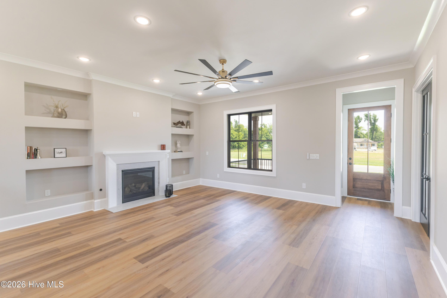
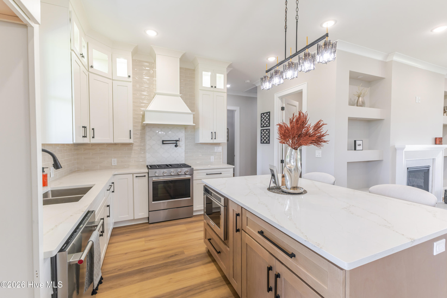
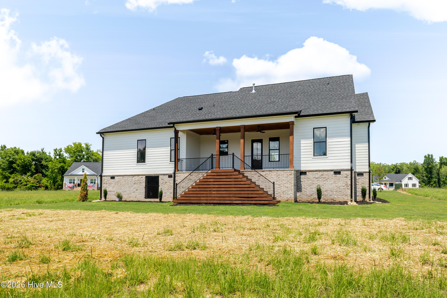
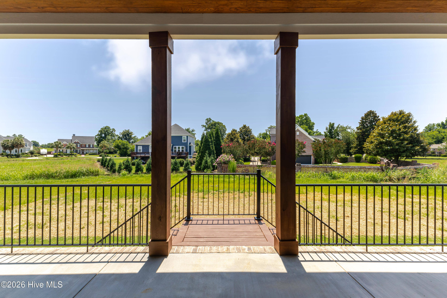
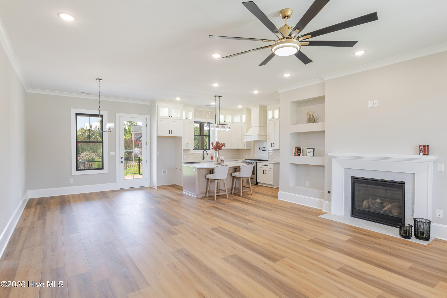
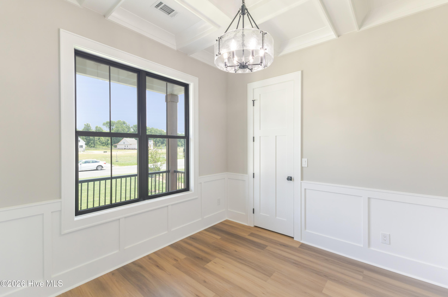
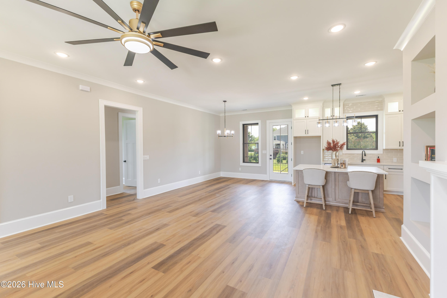
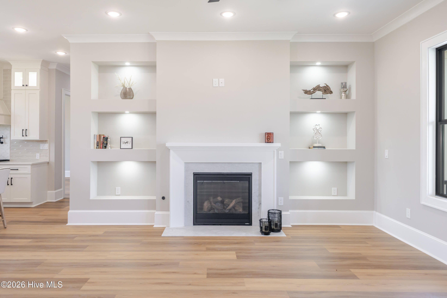
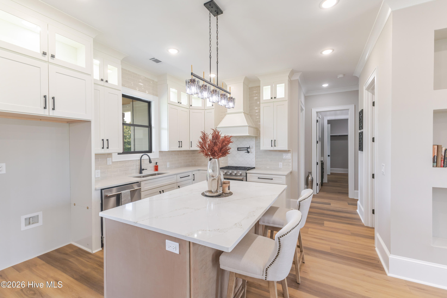
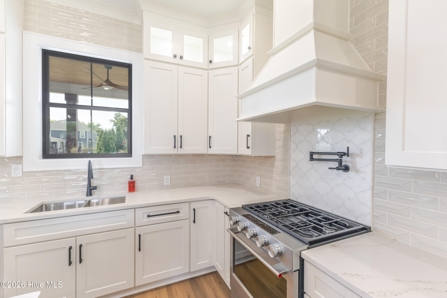
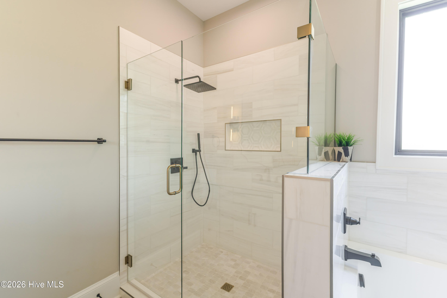
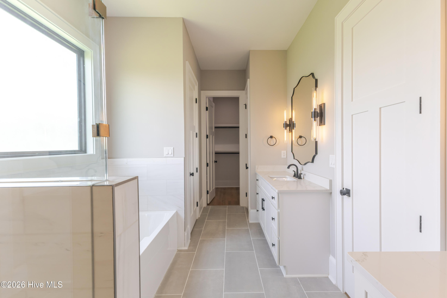
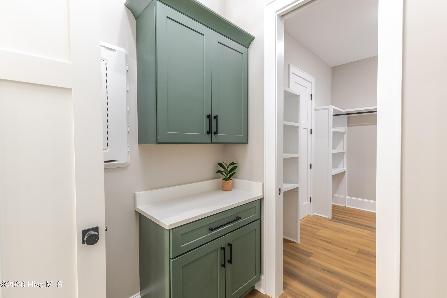
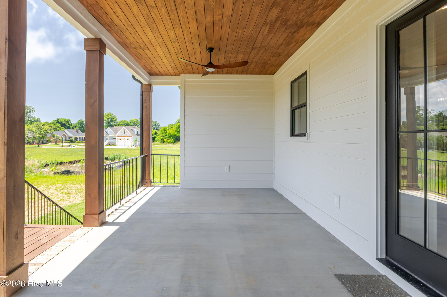
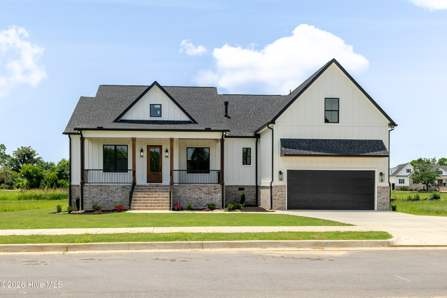
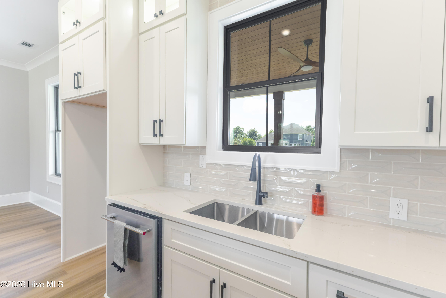
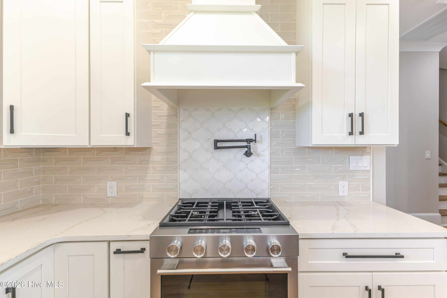
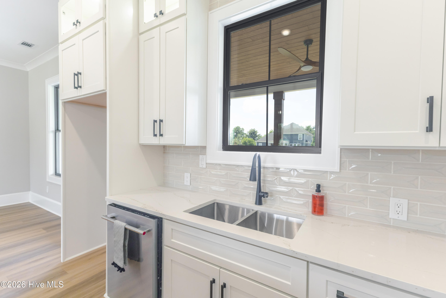
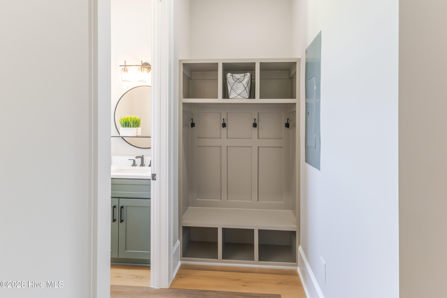
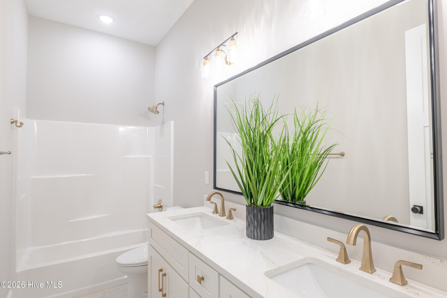
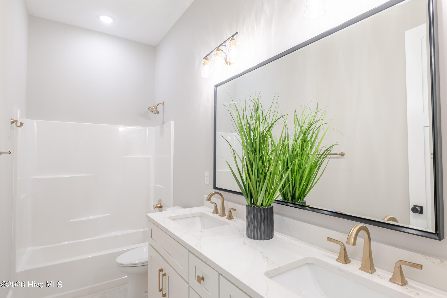
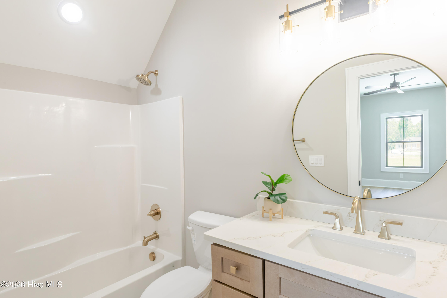
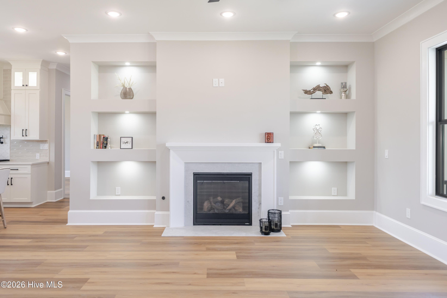
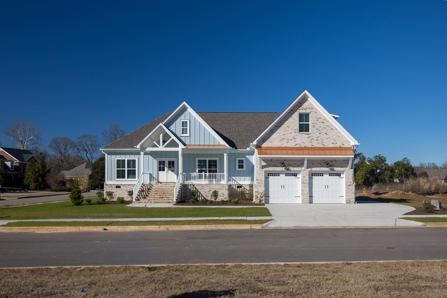
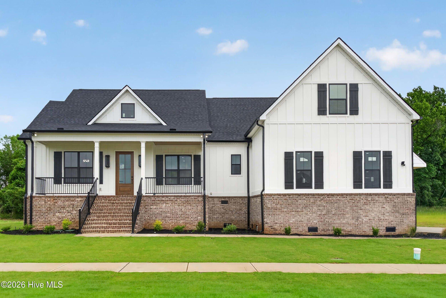
Stunning finishing for this ranch floor plan with one bedroom and bath up. LUXURY OWNER SUITE. tile shower separate water closet, his and her vanity, tub, and walk into large walk-in closet and into laundry. 2 other bedrooms , hall bath, plus office. powder room. open floor plan with 10 foot ceilings and 8 foot doors , build in and all closets custom with wood shelving. prefinished wood floorings. The gourmet kitchen feature cabinets to ceilings, island, farm sink. Great room with fireplace and build in cabinets, dining area.
Details
| MLS # | 100580197 |
|---|---|
| Listing Type | For Sale |
| Style | House |
| HOA Dues | $500 |
| Sub-Type | New Construction |
| Status | Active |
| Year | 2026 |
| Days On Site | 72 |
| Listing Provided By | Blanchard & Calhoun - Evans | Donatella M Armstrong Key |
Features
| Bed(s) | 5 |
|---|---|
| Bath(s) | 4 Total |
| SQ Feet | 2,504 |
| Garage | 2 |
| Story(s) | 2 |
| Zoning | residential |
| Acreage | 0.42 |
| Property View | None |
Interior
| Interior Features | Master Downstairs, Walk-in Closet(s), Tray Ceiling(s), High Ceilings, Mud Room, Solid Surface, Bookcases, Kitchen Island, Ceiling Fan(s), Pantry, Walk-in Shower, Built-in Features, Eat-in Kitchen, Smart Thermostat, Walk-In Closet(s), Wired for Data |
|---|---|
| Heating Yes / No | Yes |
| Cooling Yes / No | Yes |
| Cooling | Central Air, Ceiling Fan(s) |
| Fireplaces Total | 1 |
| Fireplace Yes / No | Yes |
| Laundry Features | Dryer Hookup, Washer Hookup, Laundry Room |
| Rooms Total | 7 |
Exterior
| Roof | Architectural Shingle |
|---|---|
| Foundation Details | Combination, Block, Raised |
| View | None |
| Construction Materials | Block, See Remarks, Brick, Fiber Cement |
| Security Features | Smoke Detector(s) |
Parking
| Attached Garage Yes / No | Yes |
|---|---|
| Garage Yes / No | Yes |
| Parking Features | Concrete, Garage |
Utilities
| Utilities | Natural Gas Available, Sewer Connected, Underground Utilities, High Speed Internet |
|---|
Taxes
| Tax Assessed Value | 0 |
|---|---|
| Tax Book Number | 0 |
| Tax Legal Description | RIVERNORTH PHASE 4 LOT 11 |
| Tax Year | 2025 |
Area Information
| State | SC |
|---|---|
| County | Aiken |
| City | North Augusta |
| Zip Code | 29841 |
| Community Name | Rivernorth |
| Elementary School | North Augusta |
| High School | North Augusta |
| Listing VS Median (in Rivernorth) | |
Price: $625,000 low | high Med: $668,252 sqft: 2,504 low | high Med: 2,692 $ / sqft: $250 low | high Med: $249 On site: 72 low | high Med: 359.5 | |
Market Activity 29841
Request a showing
Request a showing
Contact
Learn More About This Property

| Open House |
|---|
| In-Person 08/23 1:00 PM - 4:00 PM |
| State | SC |
|---|---|
| County | Aiken |
| City | North Augusta |
| Zip Code | 29841 |
| Community Name | Rivernorth |
| Elementary School | North Augusta |
| High School | North Augusta |
| Listing VS Median (in Rivernorth) | |
Price: $625,000 low | high Med: $668,252 sqft: 2,504 low | high Med: 2,692 $ / sqft: $250 low | high Med: $249 On site: 72 low | high Med: 359.5 | |
Nearby Listings (Within 1/10 mile)
Price: $468K - $781K
sqft: 1,500 - 3,000
Listing Updated: August 18, 2026 at 6:21:51 PM PDT