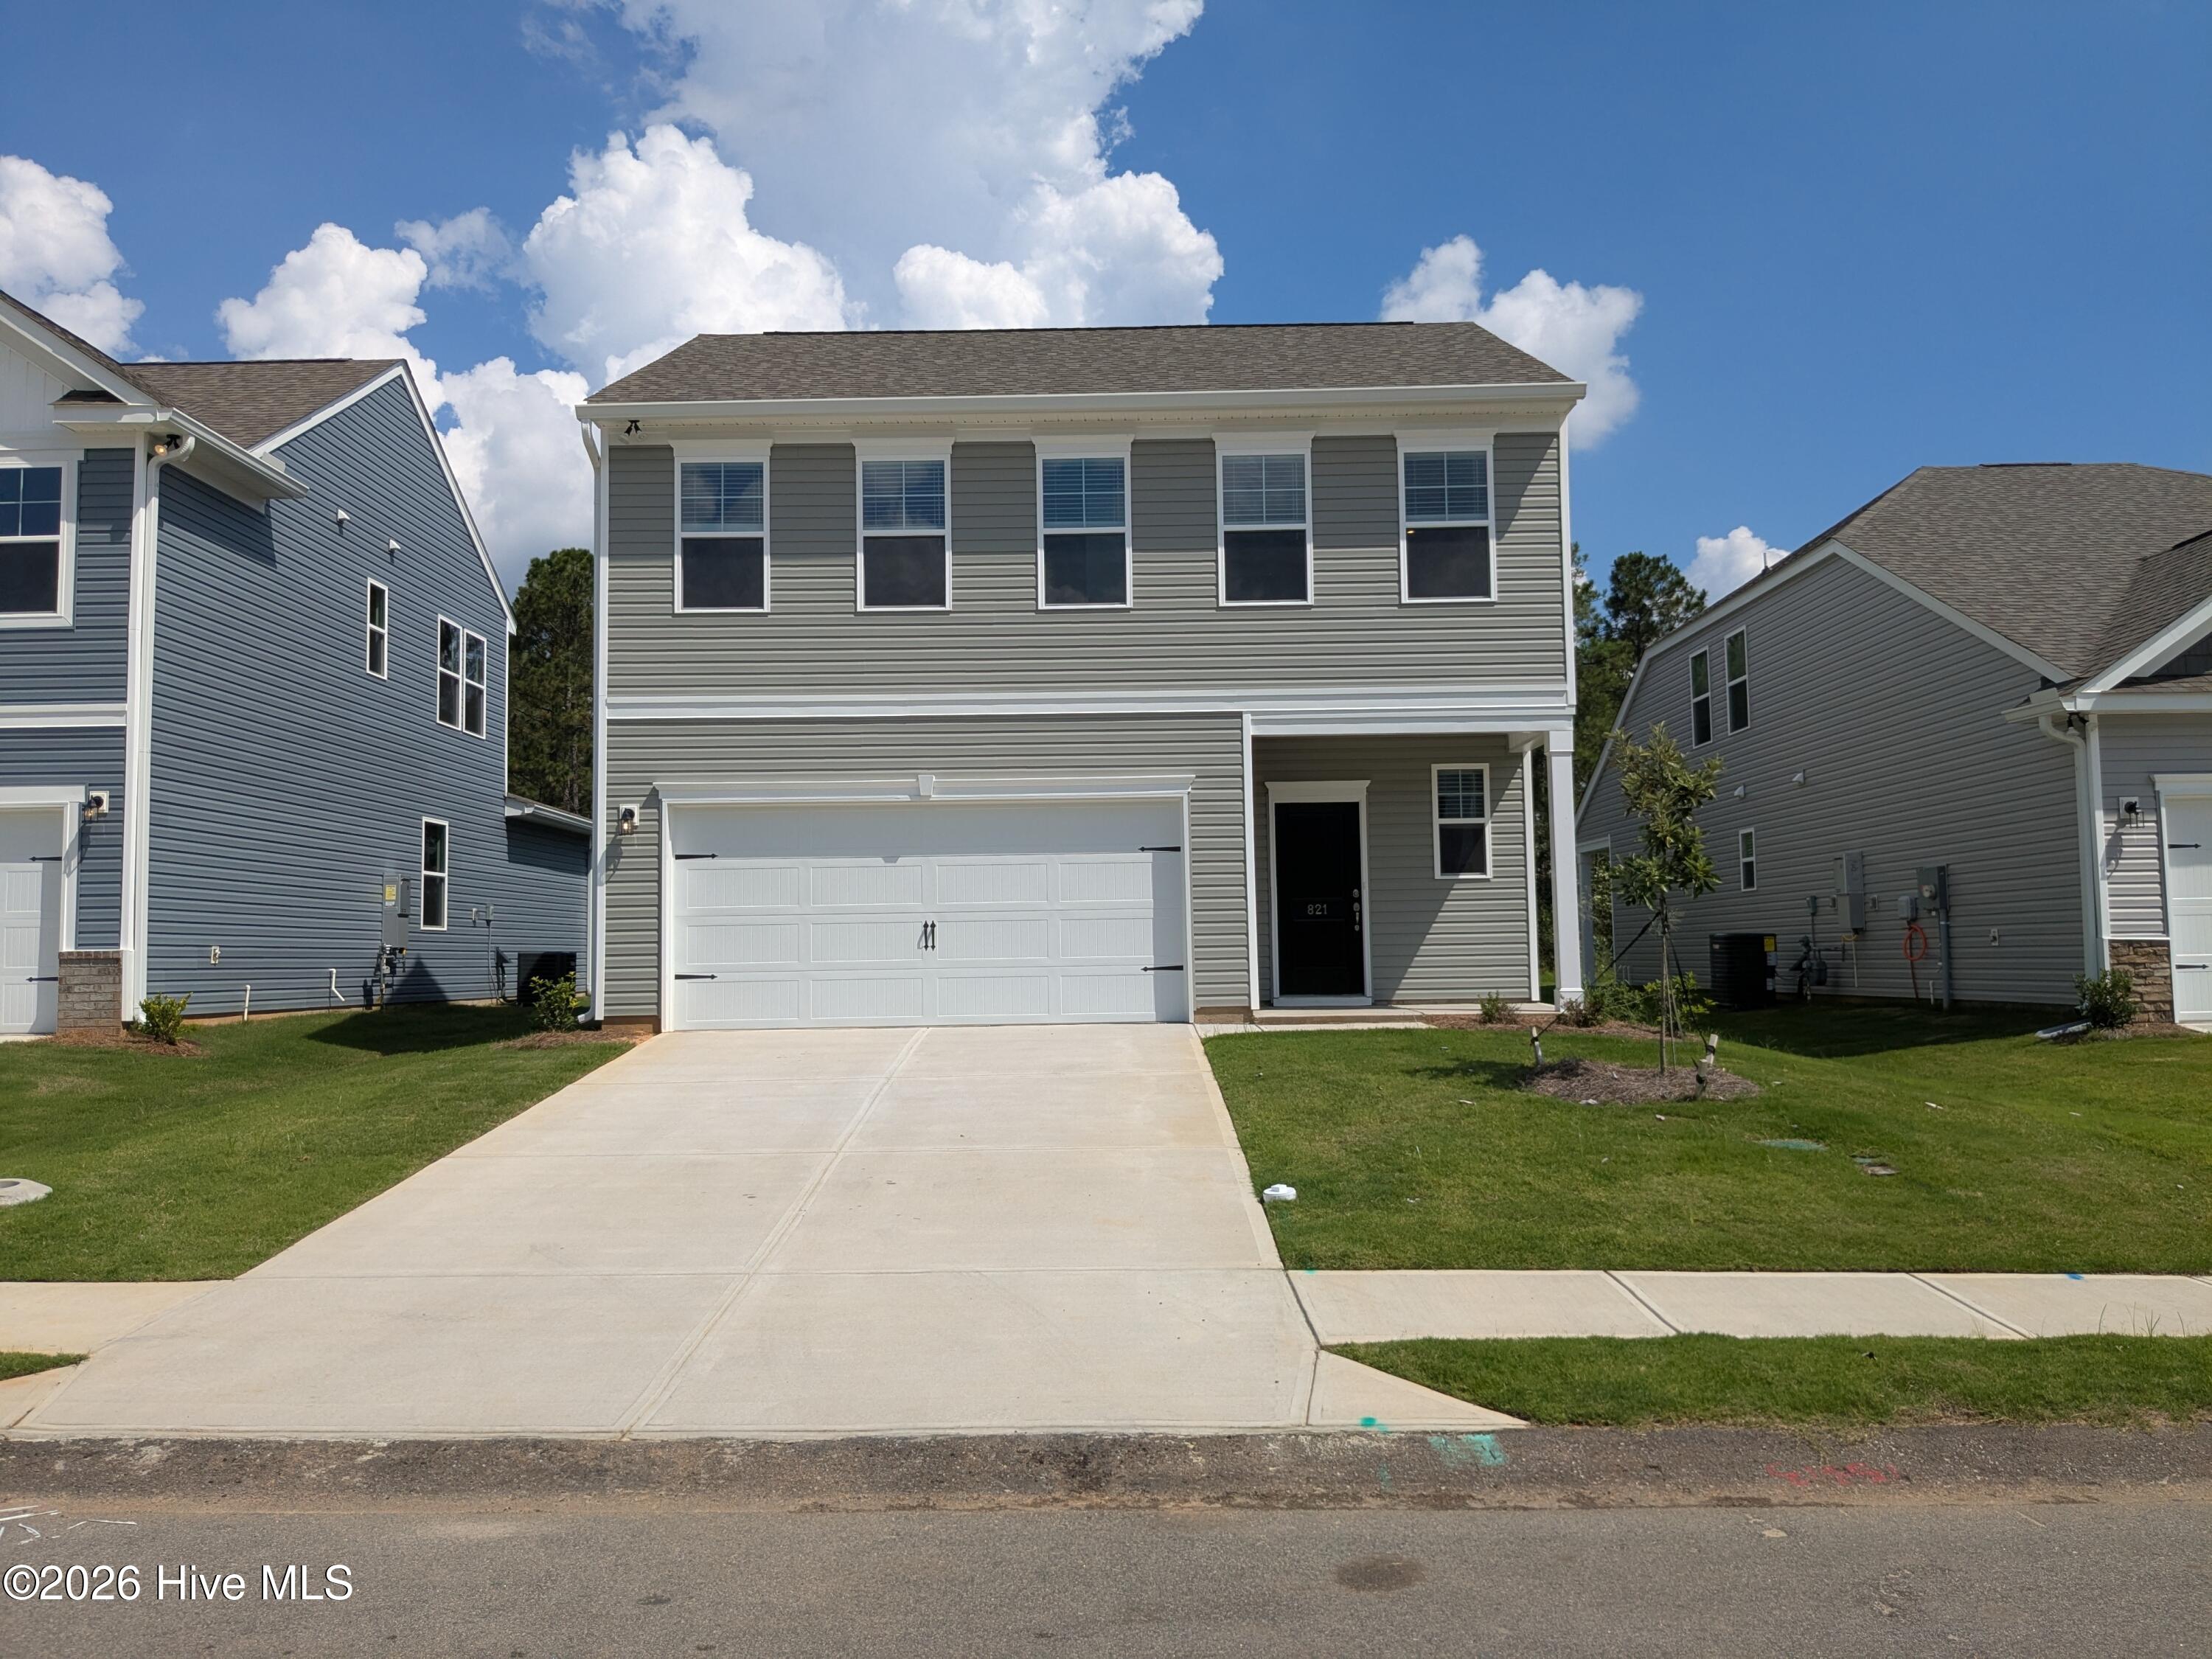
821 Tess Street,Graniteville, SC 29829
Graniteville, SC 29829








Description
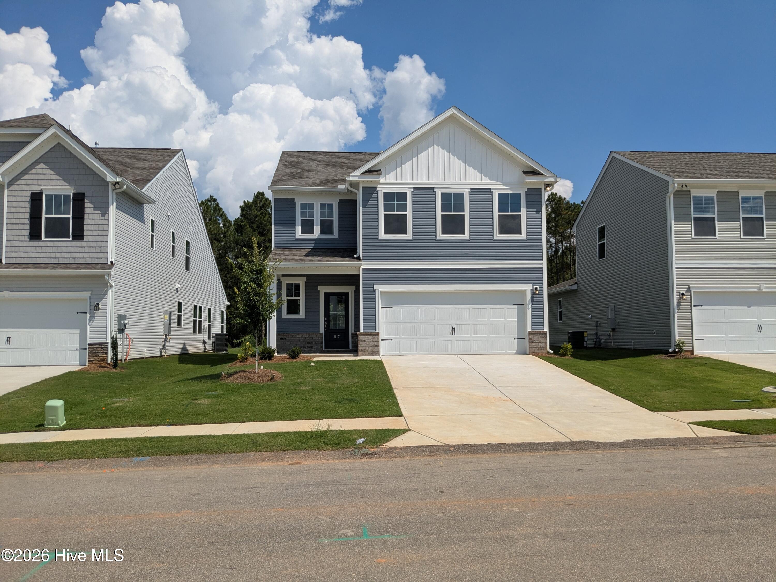
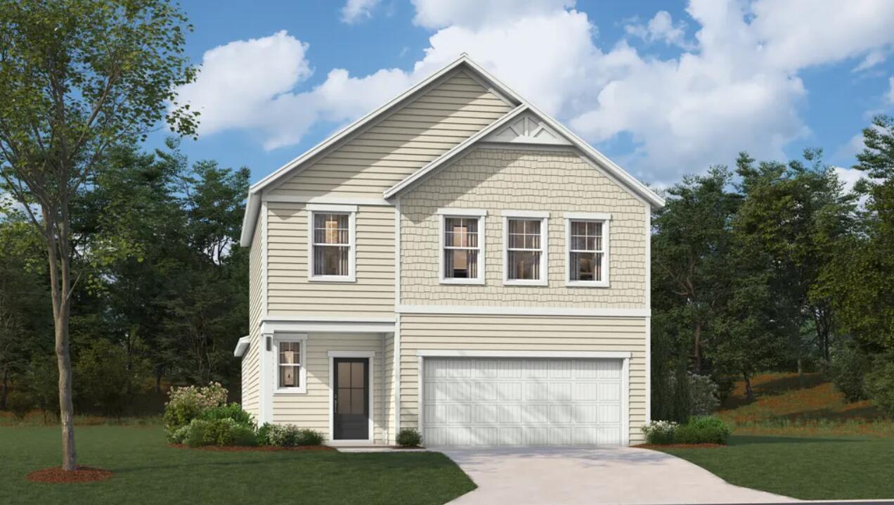
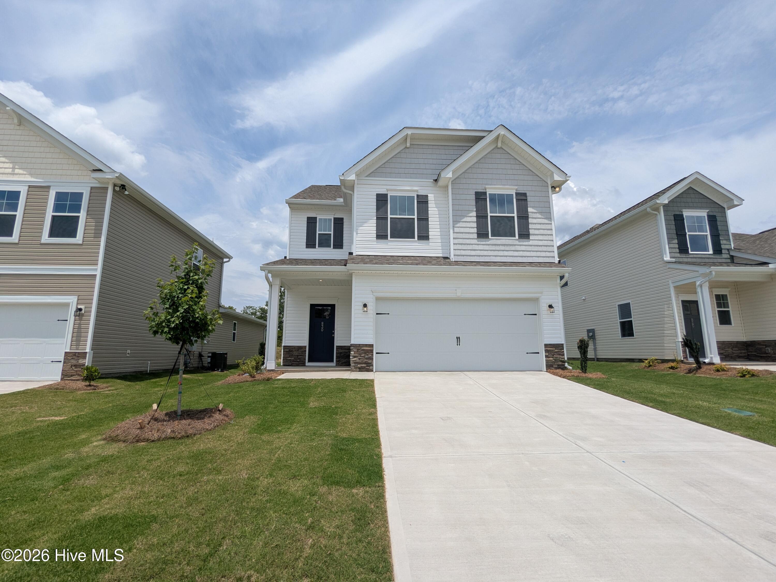
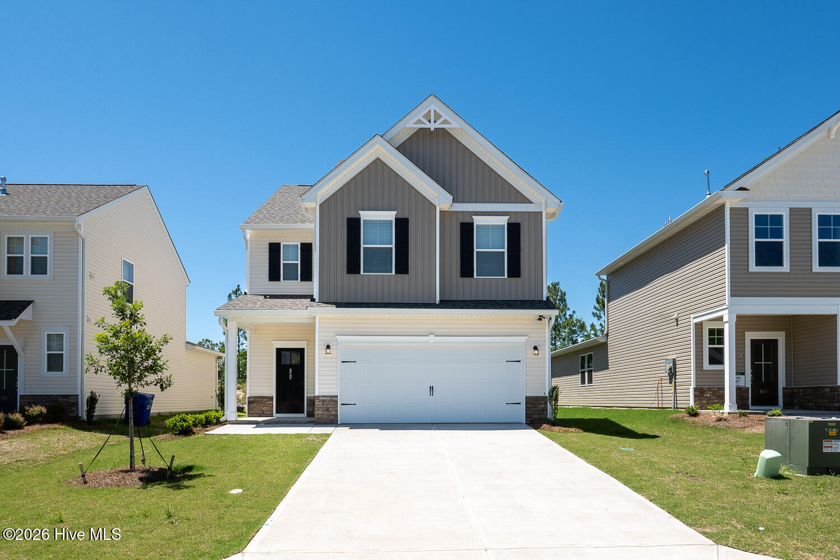
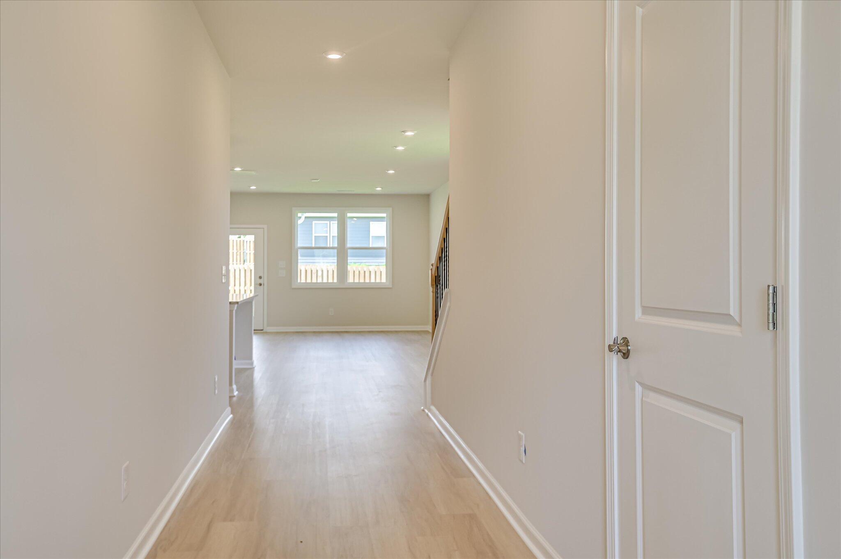
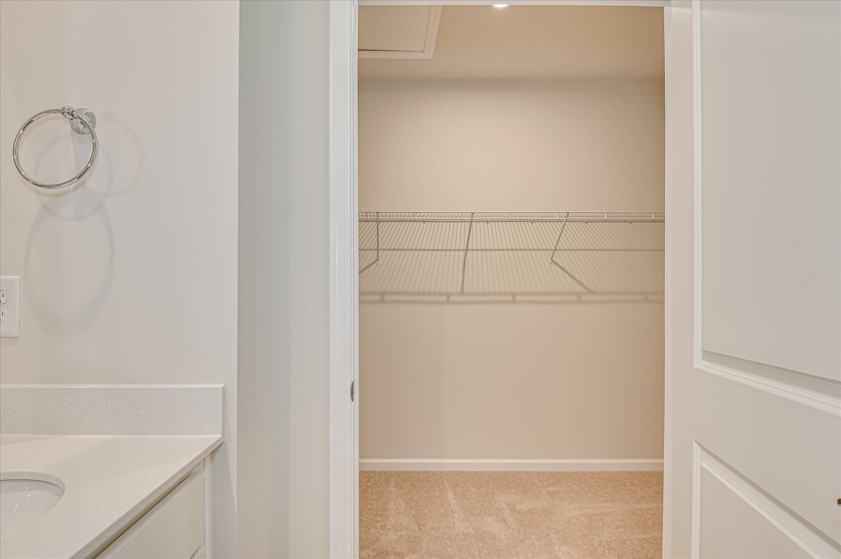
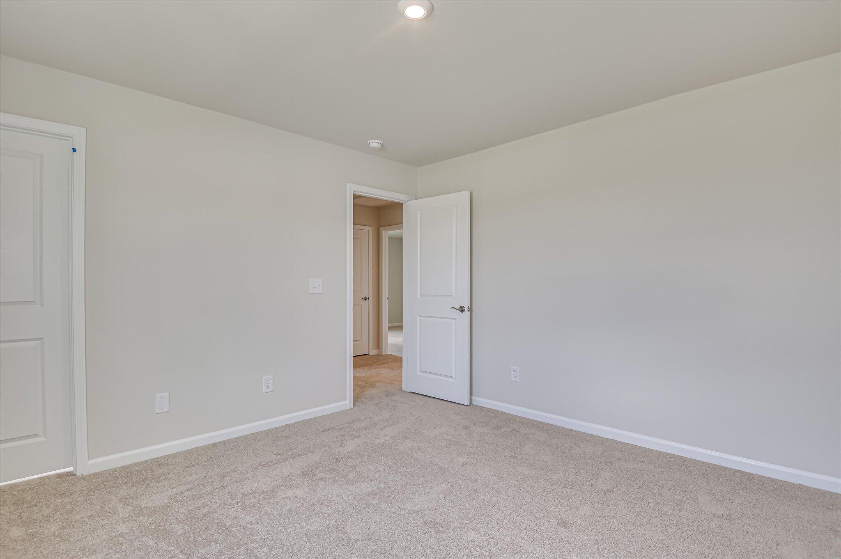
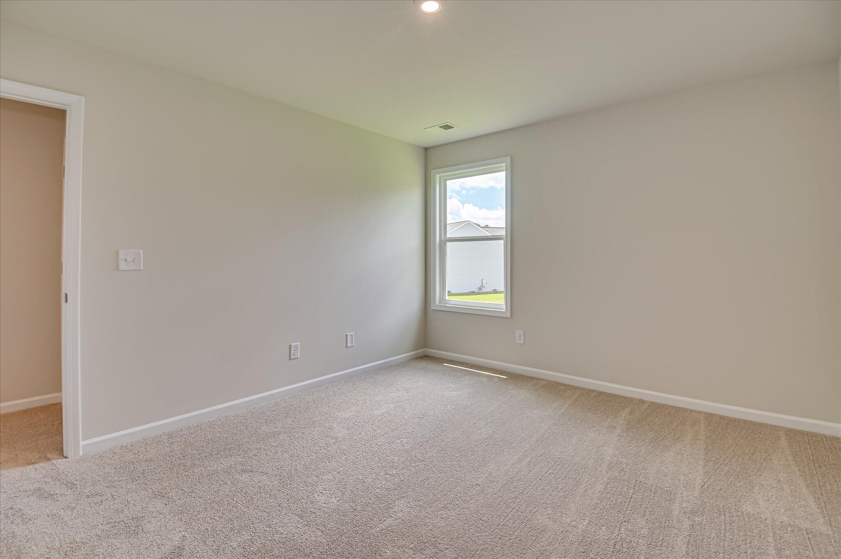
*SPECIAL FINANCING* Up to 10,000 in closing costs with the use of our preferred lender on contracts closed by 08/19/2026. Clairbourne Neighborhood has on site amenities with a pool, cabana, playground and sidewalks. Enjoy small town living with easy access to Augusta, North Augusta and Aiken all within a 15-minute commute. We are located close to Savanah River Site, Fort Gordon, Bridgestone and Medical facilities such as Piedmont, WellStar, Aiken Regional, VA and Prompt Care locations. Langley Pond, Hitchcock Woods and Steeplechase are nearby attractions for the outdoor and equestrian enthusiast. Here, the Sadler Plan shines with its open layout that effortlessly blends the living, dining, and kitchen areas - making it the ultimate space for gatherings and daily comfort. The kitchen, a highlight of this plan, features a generous island and pantry, ready to handle all your cooking and entertaining needs. The main level primary bedroom acts as your personal oasis, boasting en-suite with a large tile shower with bench seat, dual vanities, and a spacious walk-in closet, ensuring your relaxation and organization are top priorities. Up the Oak Staircase, you will find 3 spacious bedrooms and a shared full bathroom to accommodate family members or guests. The covered patio provides outdoor entertaining space for those weekend Barbeques! Each home is built using energy efficient construction methods and are independently inspected and tested by The Home Energy Rating System (HERS) Index. *Photos are for illustrative purposes only actual finishes may vary*. Homesite I24
Details
| MLS # | 98253668 |
|---|---|
| Listing Type | For Sale |
| Style | House |
| HOA Dues | $400 |
| Sub-Type | New Construction |
| Status | Pending |
| Year | 2026 |
| Days On Site | 160 |
| Listing Provided By | Stanley Martin GA/SC Brokerage LLC | Rhonda Renee Avery |
Features
| Bed(s) | 3 |
|---|---|
| Bath(s) | 3 Total |
| SQ Feet | 2,110 |
| Garage | 2 |
| Story(s) | 2 |
| Zoning | na |
| Acreage | 0.12 |
| Property View | None |
Interior
| Interior Features | Walk-in Closet(s), Entrance Foyer, Kitchen Island, Pantry, Eat-in Kitchen, Walk-In Closet(s), Wired for Data |
|---|---|
| Heating Yes / No | Yes |
| Cooling Yes / No | Yes |
| Cooling | Central Air |
| Fireplace Yes / No | No |
| Laundry Features | Dryer Hookup, Washer Hookup |
| Rooms Total | 6 |
Exterior
| Roof | Composition |
|---|---|
| Foundation Details | Slab |
| Lot Features | Landscaped, Sprinklers in Front, Sprinklers in Rear |
| View | None |
| Construction Materials | Stone, Vinyl Siding, Wood Frame |
| Security Features | Smoke Detector(s) |
Parking
| Attached Garage Yes / No | Yes |
|---|---|
| Garage Yes / No | Yes |
| Parking Features | Attached, Garage Door Opener, Garage |
Utilities
| Utilities | Cable Available |
|---|
Taxes
| Tax Assessed Value | 279900 |
|---|---|
| Tax Book Number | 5298 |
| Tax Legal Description | CLAIRBOURNE LOT I24 SECTION 3B |
| Tax Year | 2025 |
Area Information
| State | SC |
|---|---|
| County | Aiken |
| City | Graniteville |
| Zip Code | 29829 |
| Community Name | Clairbourne |
| Elementary School | Jefferson |
| High School | Midland Valley |
| Listing VS Median (in Clairbourne) | |
Price: $269,900 low | high Med: $288,832 sqft: 2,110 low | high Med: 2,078 $ / sqft: $128 low | high Med: $139 On site: 160 low | high Med: 111 | |
Market Activity 29829
Request a showing
Request a showing
Contact
Learn More About This Property

| State | SC |
|---|---|
| County | Aiken |
| City | Graniteville |
| Zip Code | 29829 |
| Community Name | Clairbourne |
| Elementary School | Jefferson |
| High School | Midland Valley |
| Listing VS Median (in Clairbourne) | |
Price: $269,900 low | high Med: $288,832 sqft: 2,110 low | high Med: 2,078 $ / sqft: $128 low | high Med: $139 On site: 160 low | high Med: 111 | |